Skip to content

131 Birch Street, Coatesville, PA 19320

Inside the shop

Gallery

A look around our 37,000 ft² Coatesville facility — the machines, the metrology lab, the trained machinists and inspectors who run them, and the parts they produce.

The machines

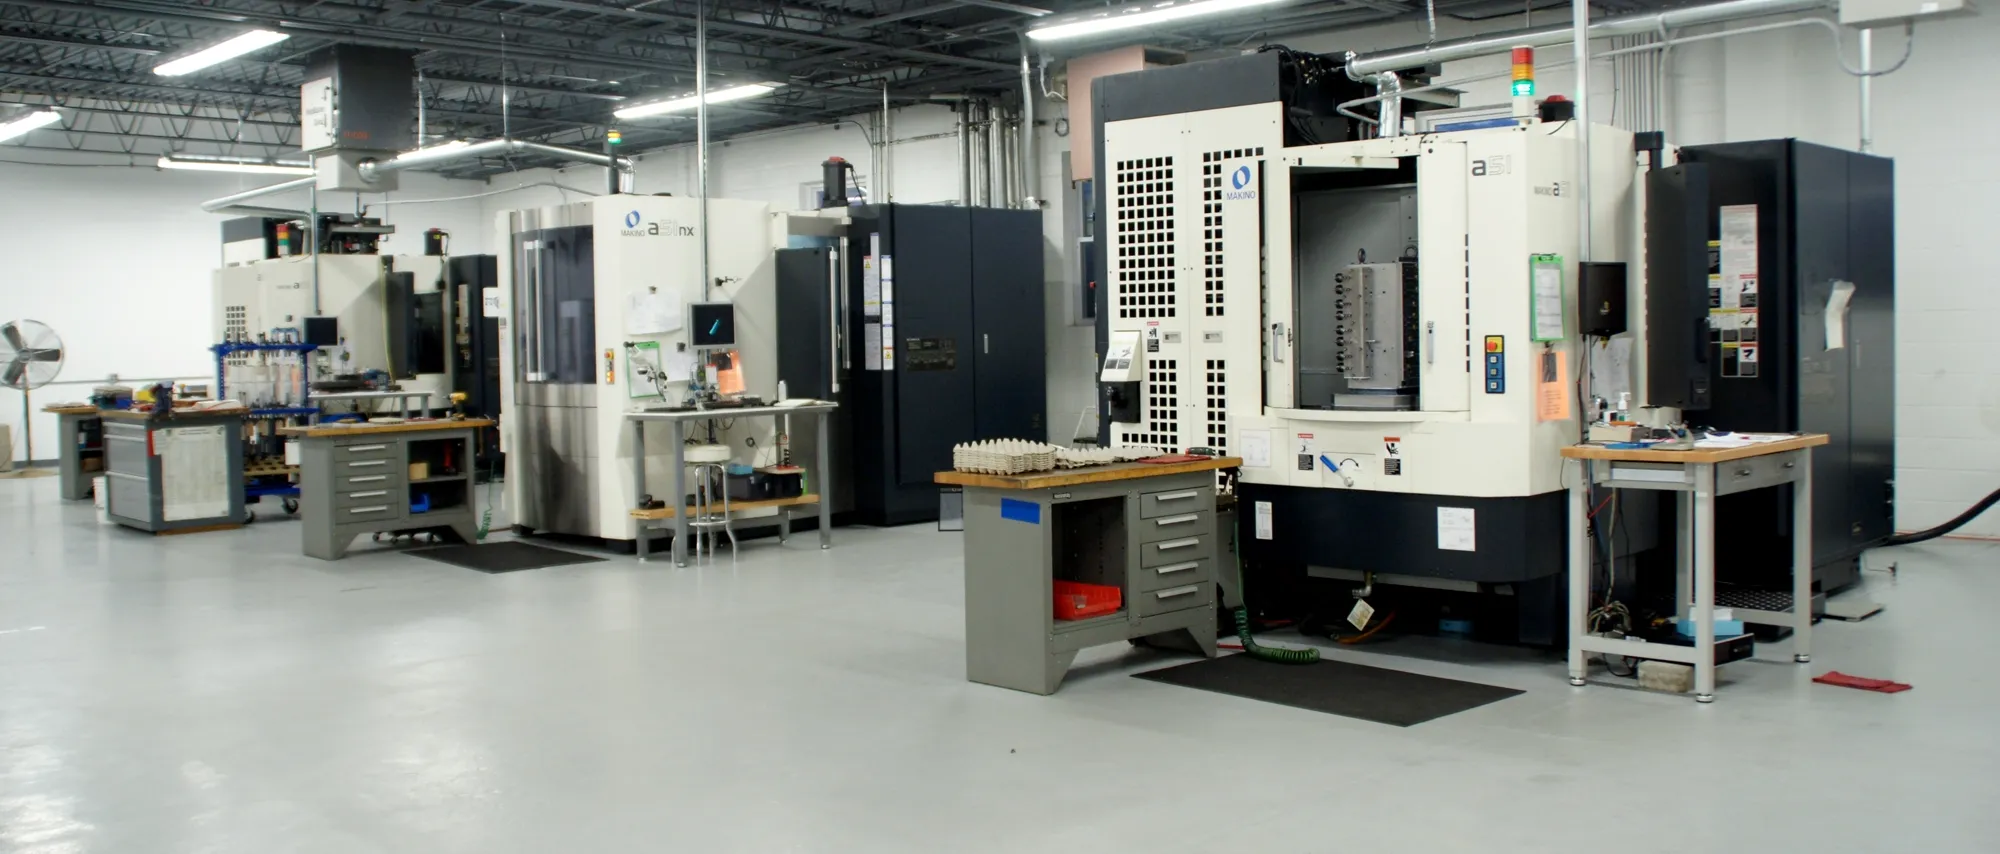
  • Two of the shop’s four Makino A51 horizontal machining centers on the production floor

    Makino a51nx horizontal machining centers

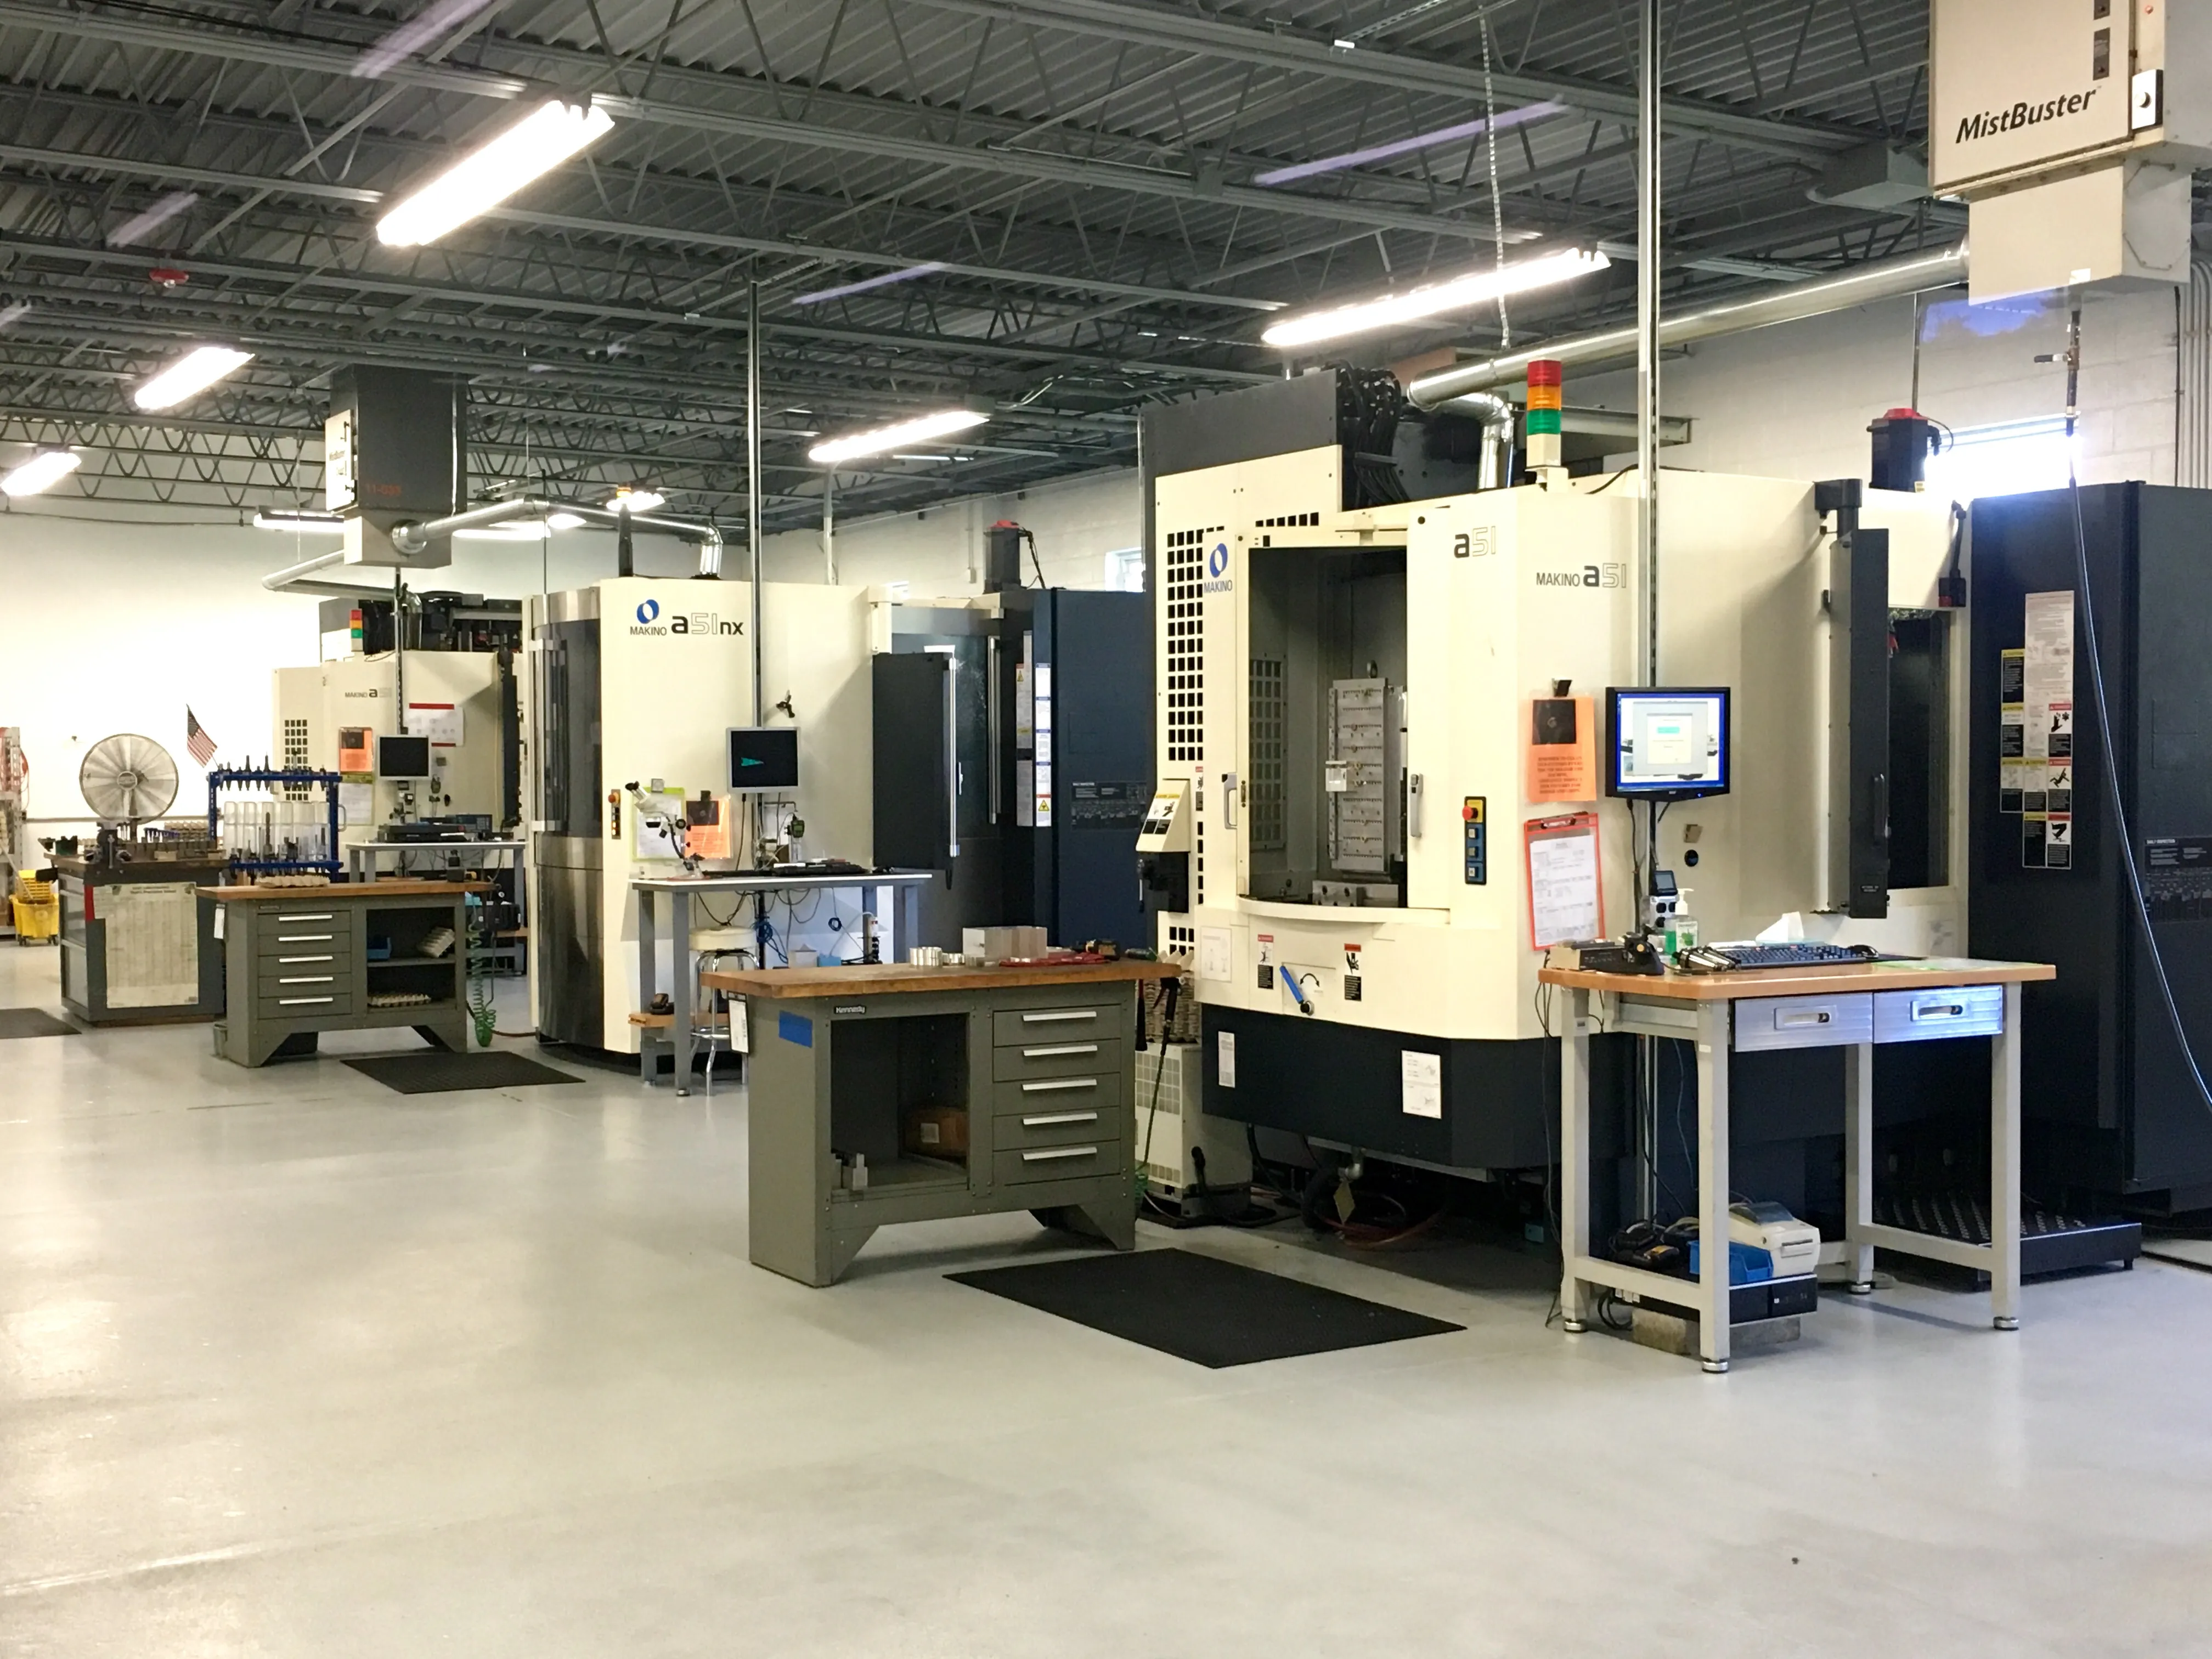
  • Setup benches alongside the Makino A51 horizontal machining cells — four run with pallet automation

    Makino horizontal machining cells

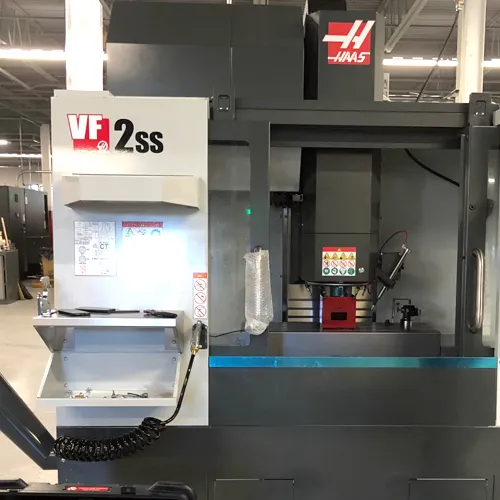
  • One of our two Haas VF-2SS Super-Speed vertical machining centers with a job fixtured on the table

    Haas VF-2SS vertical machining center

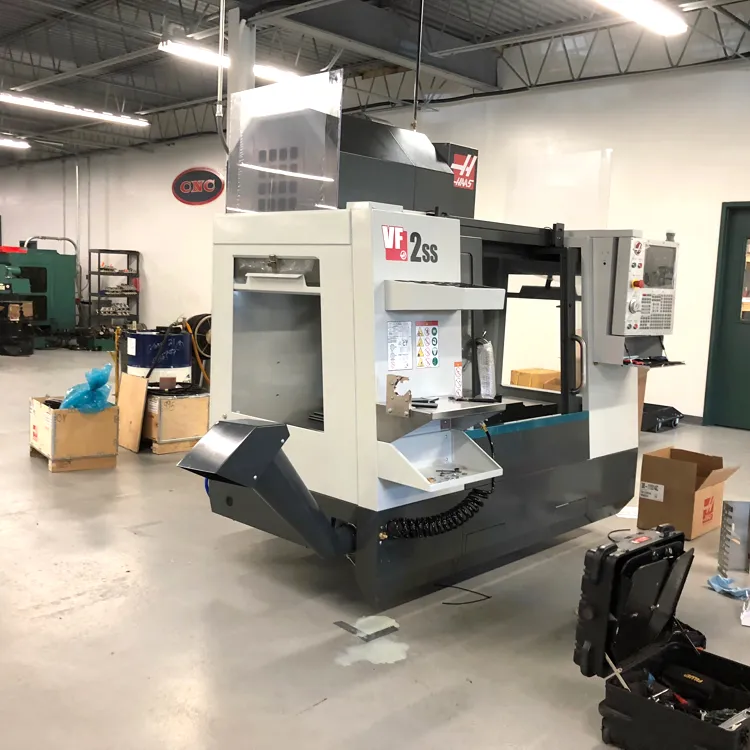
  • One of the shop’s two Haas VF-2SS machining centers being uncrated on arrival

    Haas VF-2SS arriving on the floor

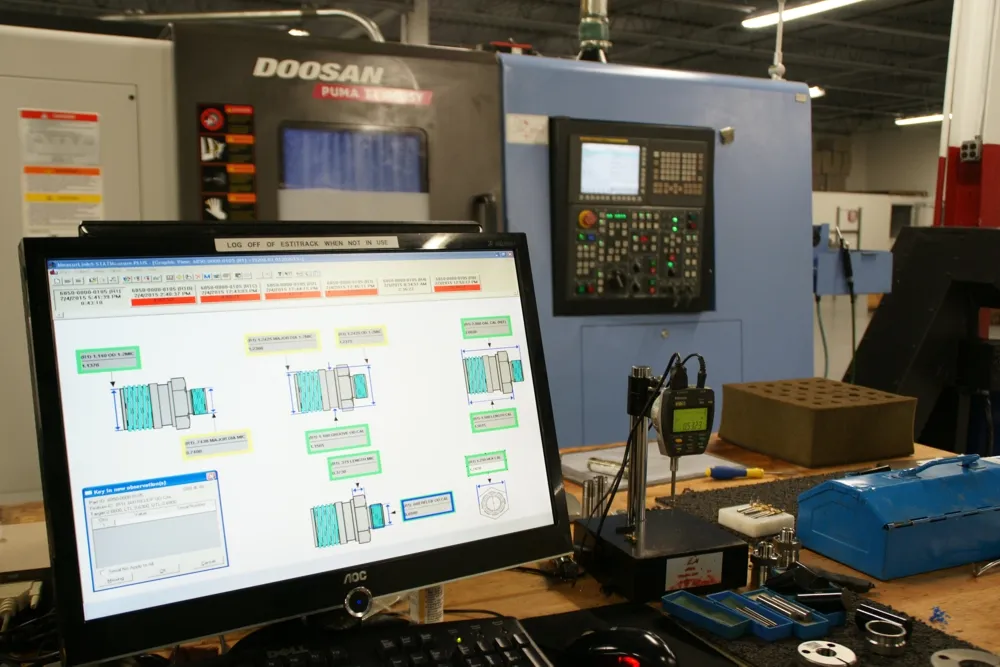
  • Mitutoyo MeasurLink SPC software charting in-process part dimensions beside one of three Doosan Puma TT1800SY mill-turn centers — live statistical process control at the machine

    Doosan Puma TT1800SY mill-turn + MeasurLink SPC

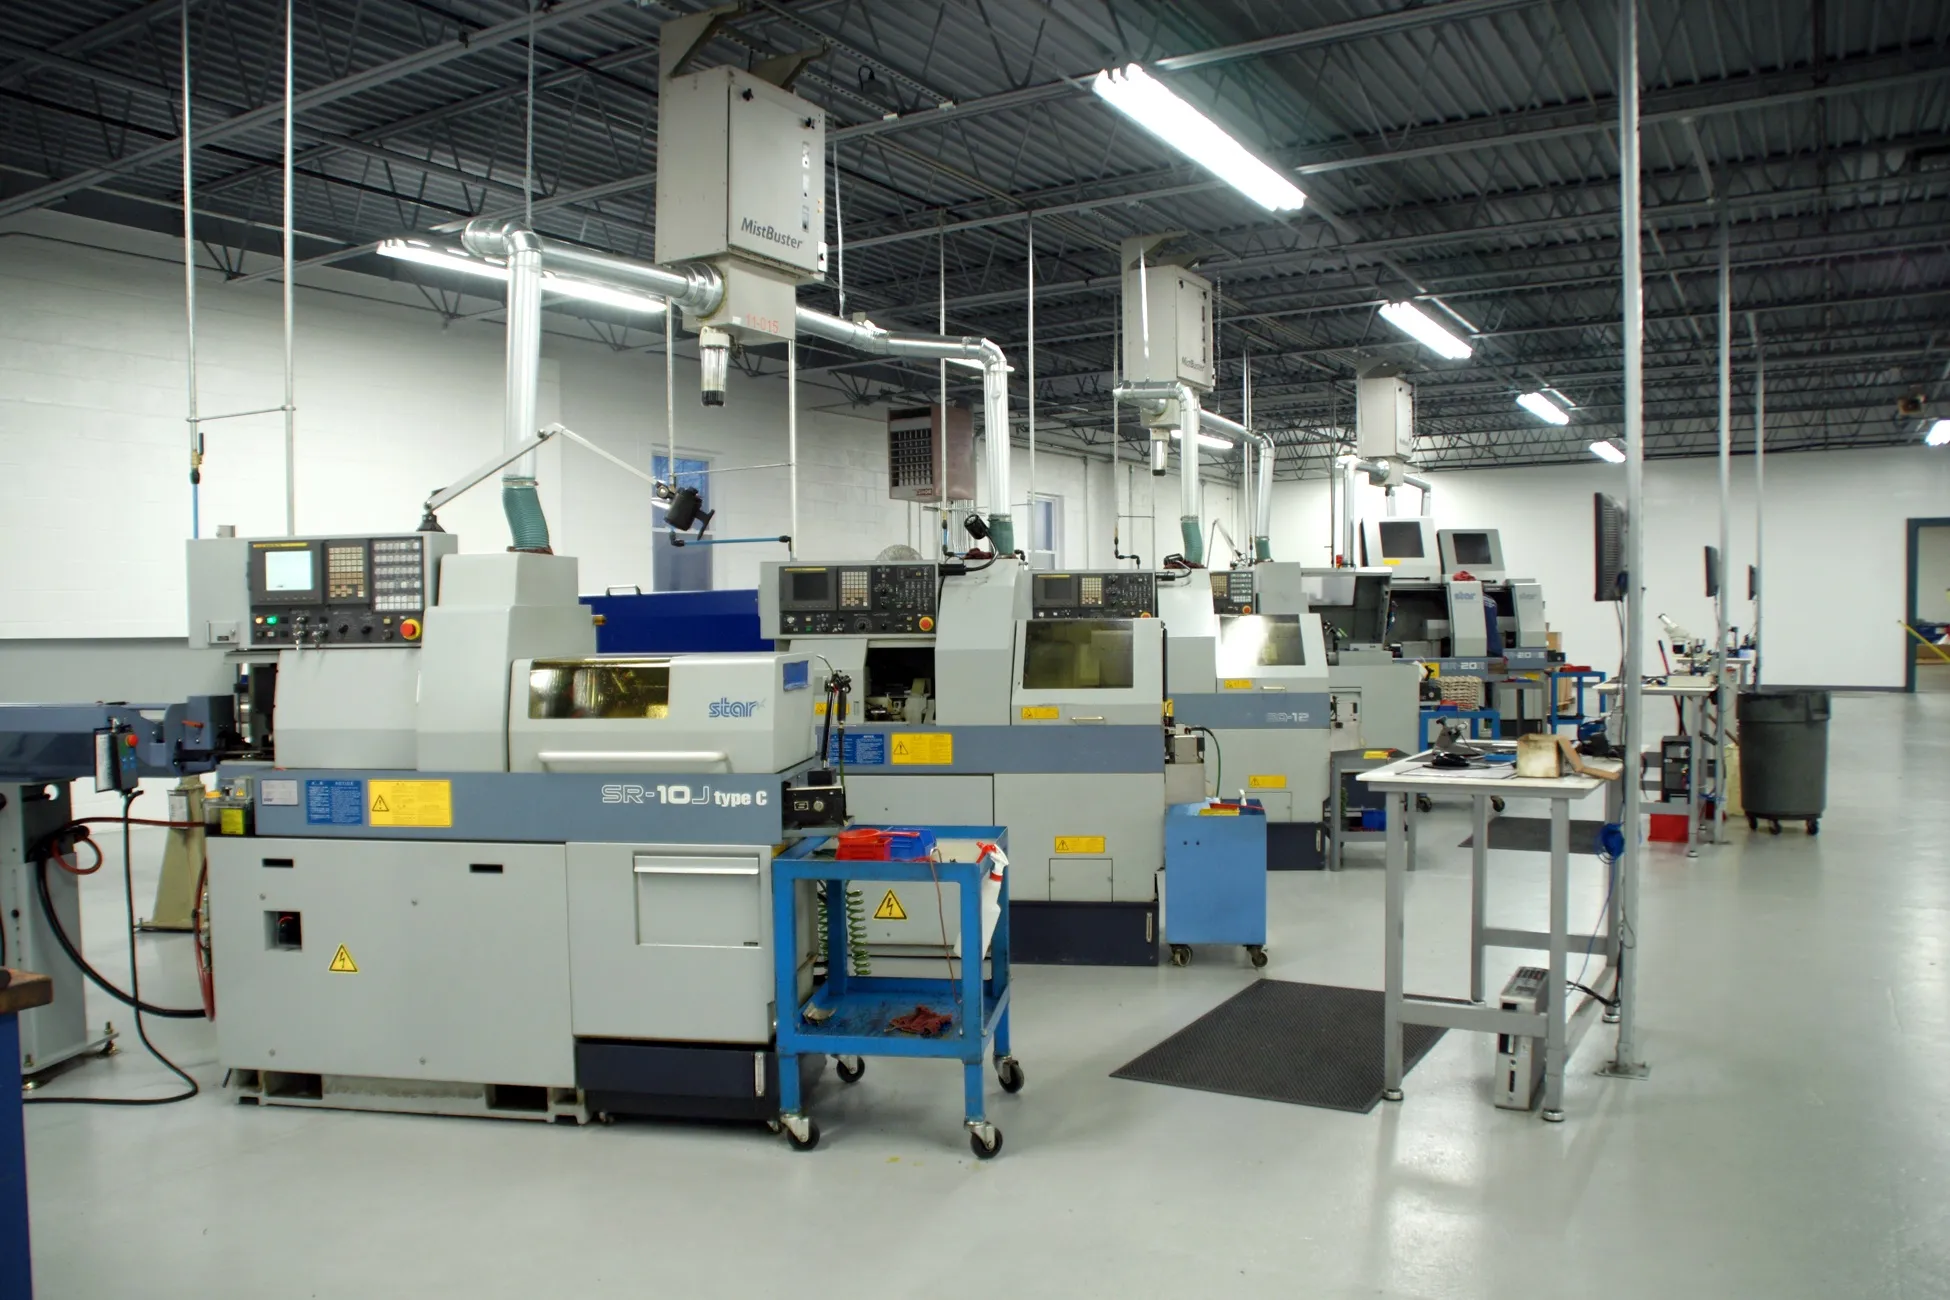
  • Row of Star Swiss-type CNC lathes with overhead mist collection — part of an eight-machine Swiss department

    Star Swiss-type CNC lathes

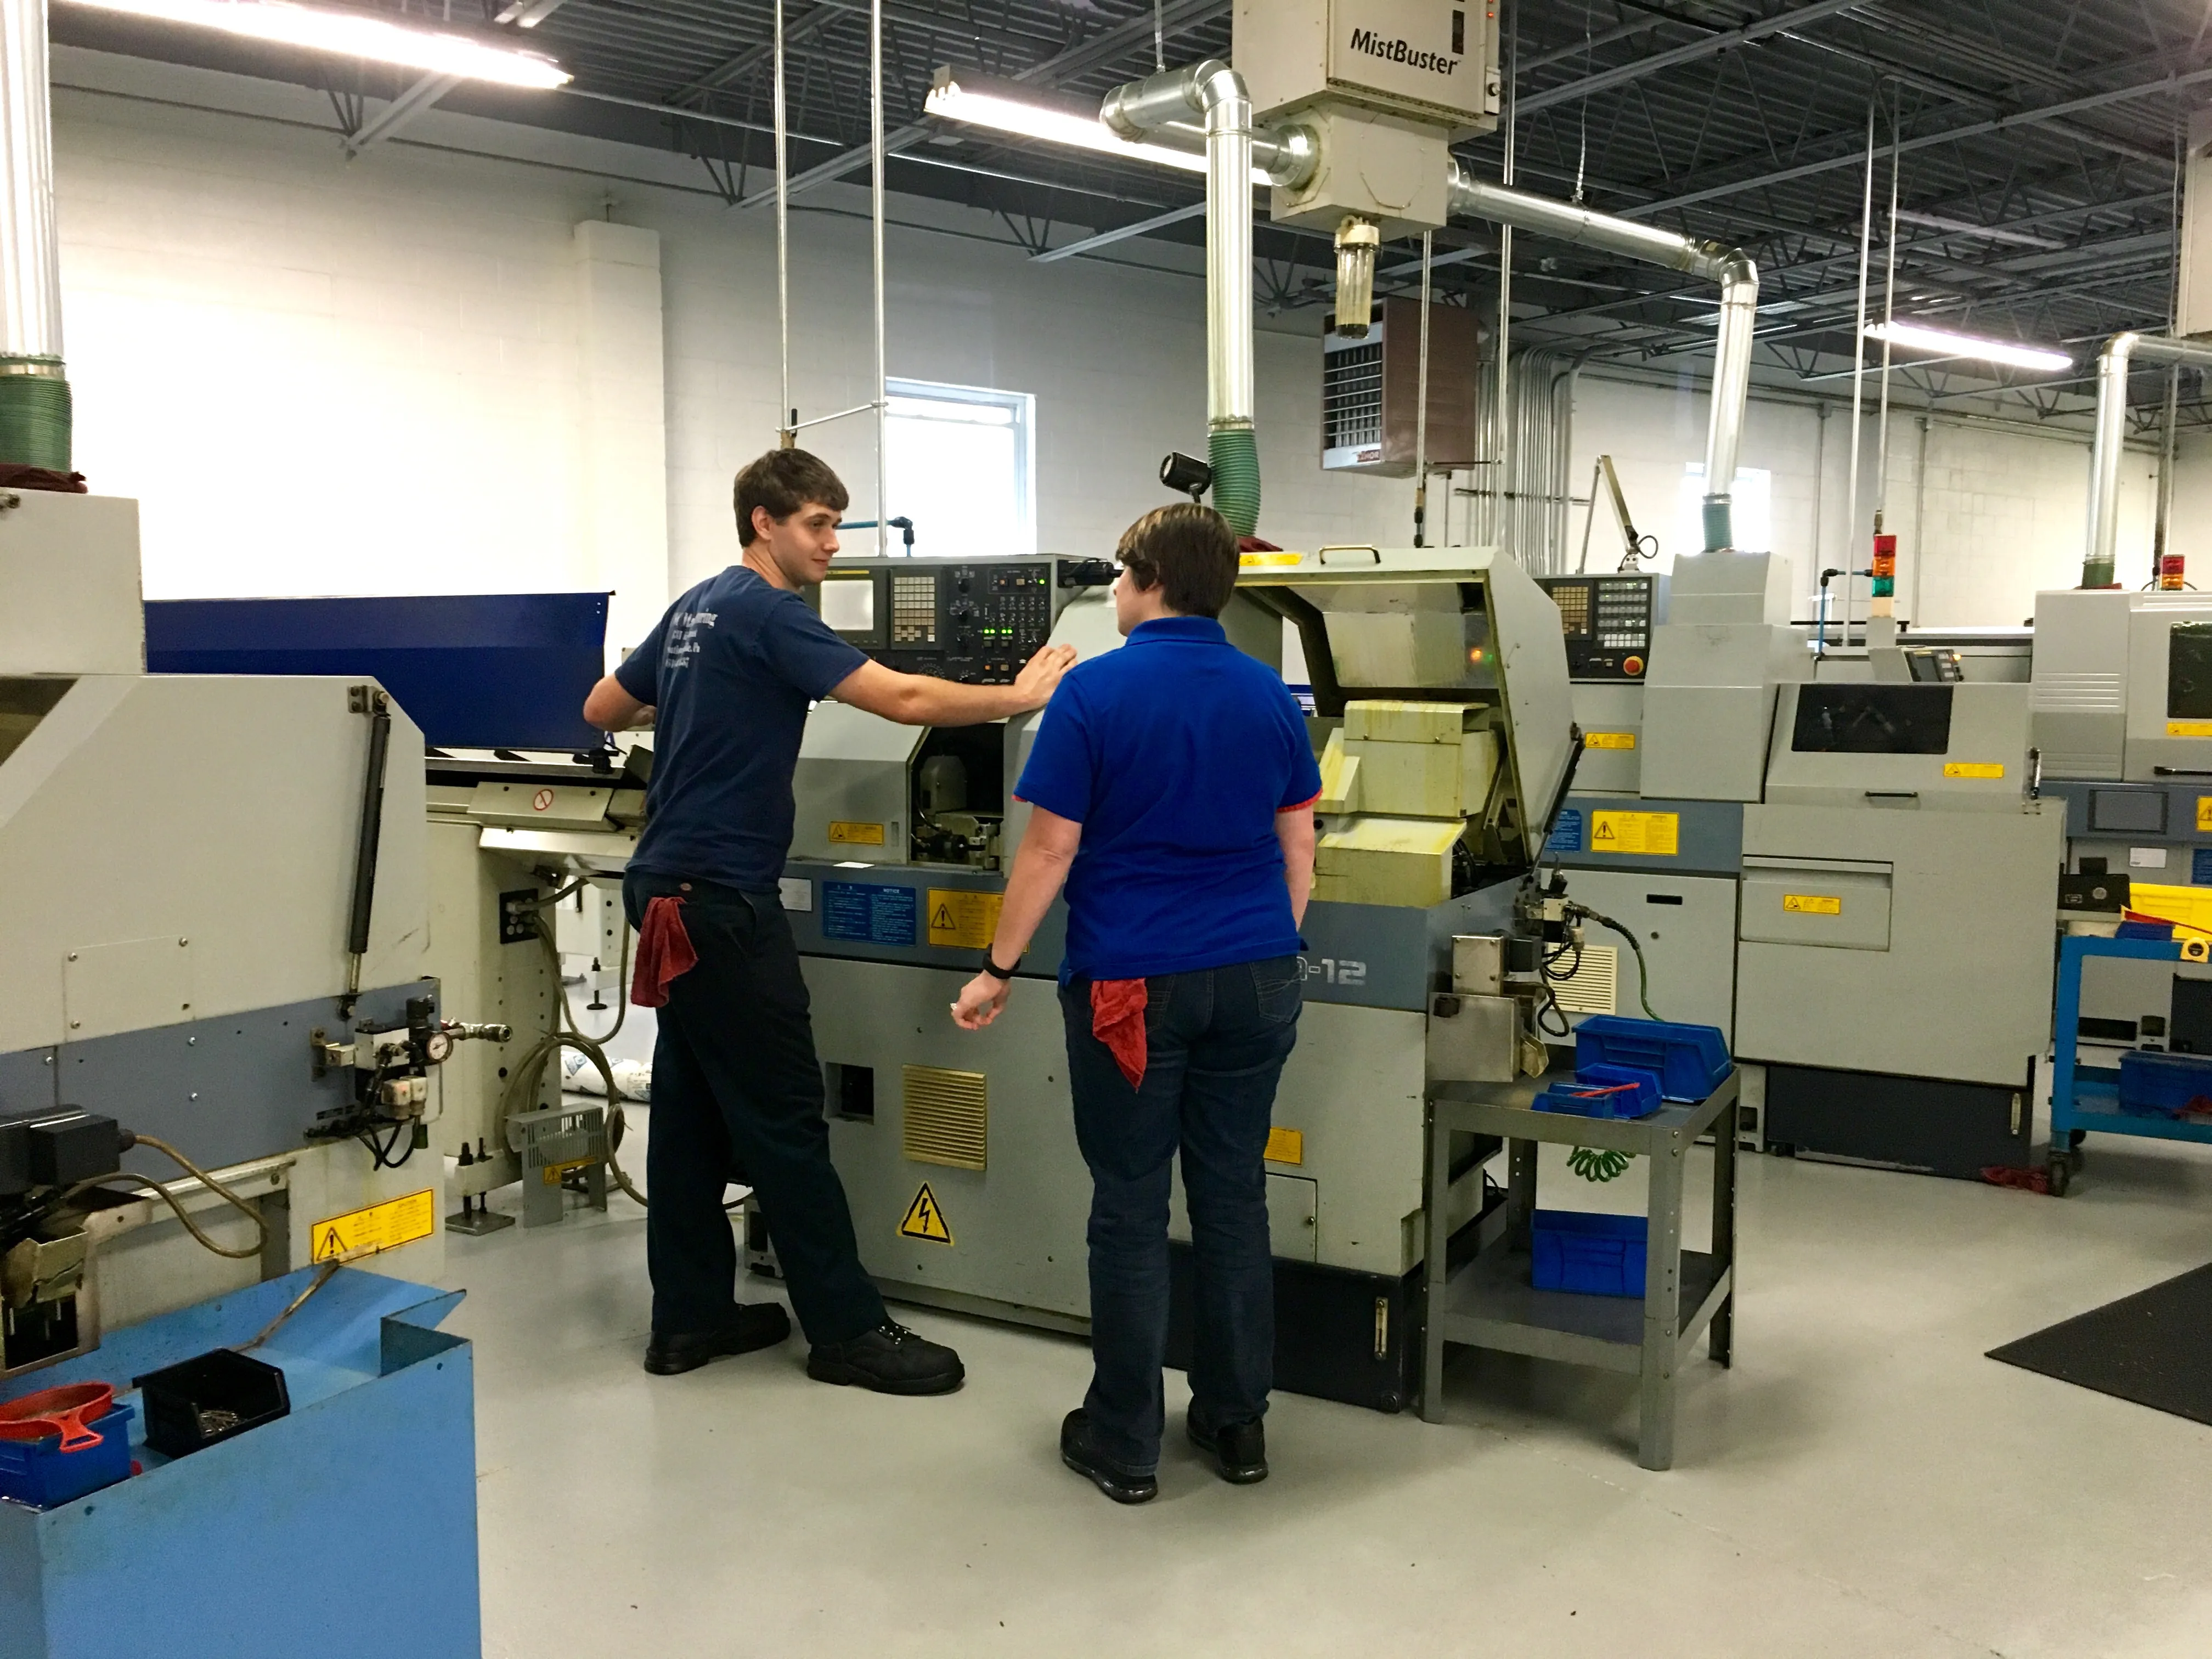
  • Machinists working together at one of the shop’s eight Swiss-type CNC lathes

    Machinists at a Star Swiss-type lathe

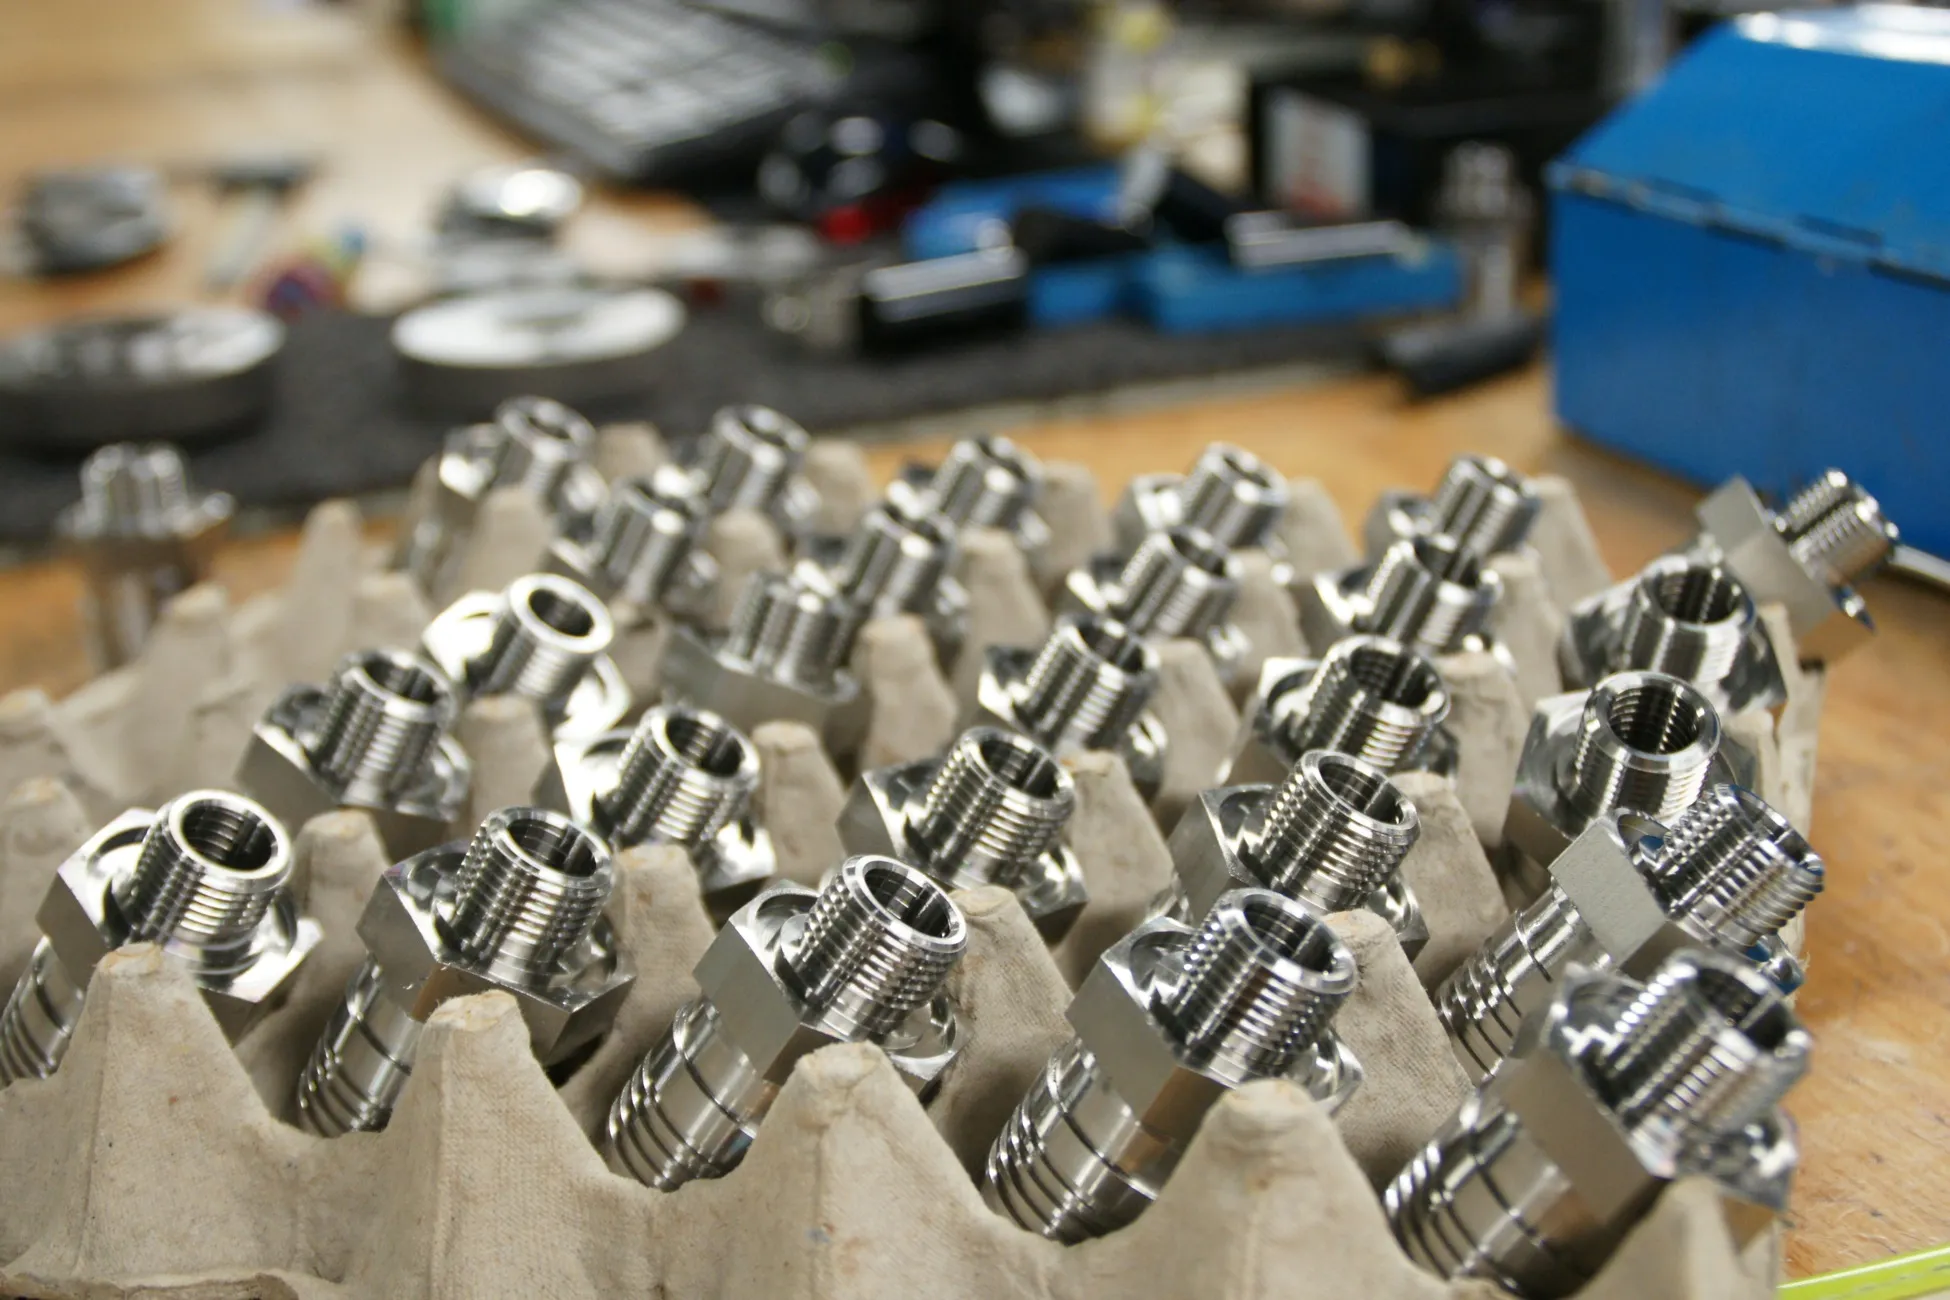
  • Trays of precision-machined stainless fittings, fresh off the machines

    Precision-machined fittings

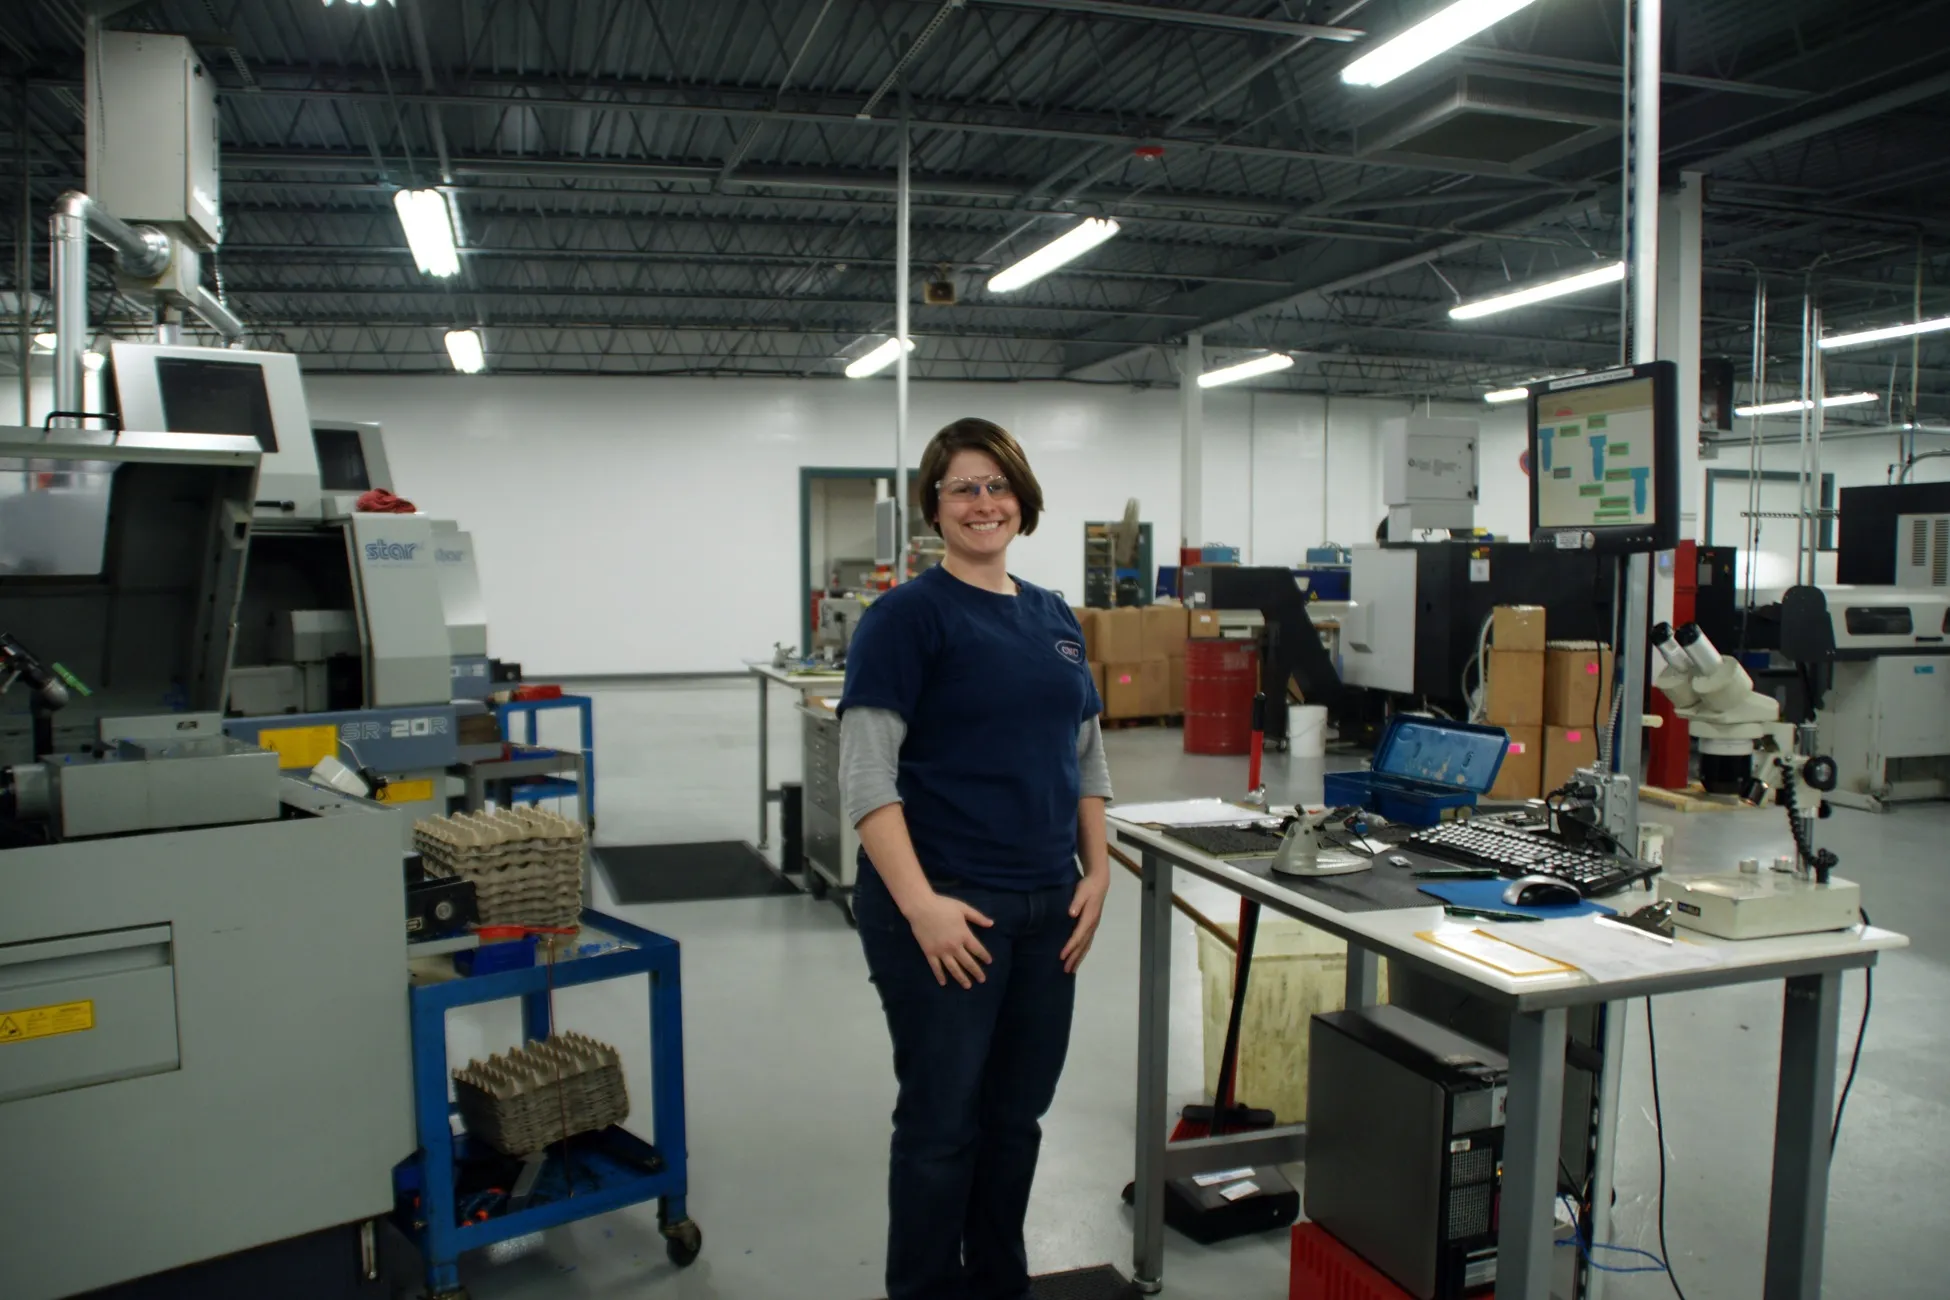
  • A CNC Manufacturing team member at an inspection station on the shop floor

    Inspection station on the floor

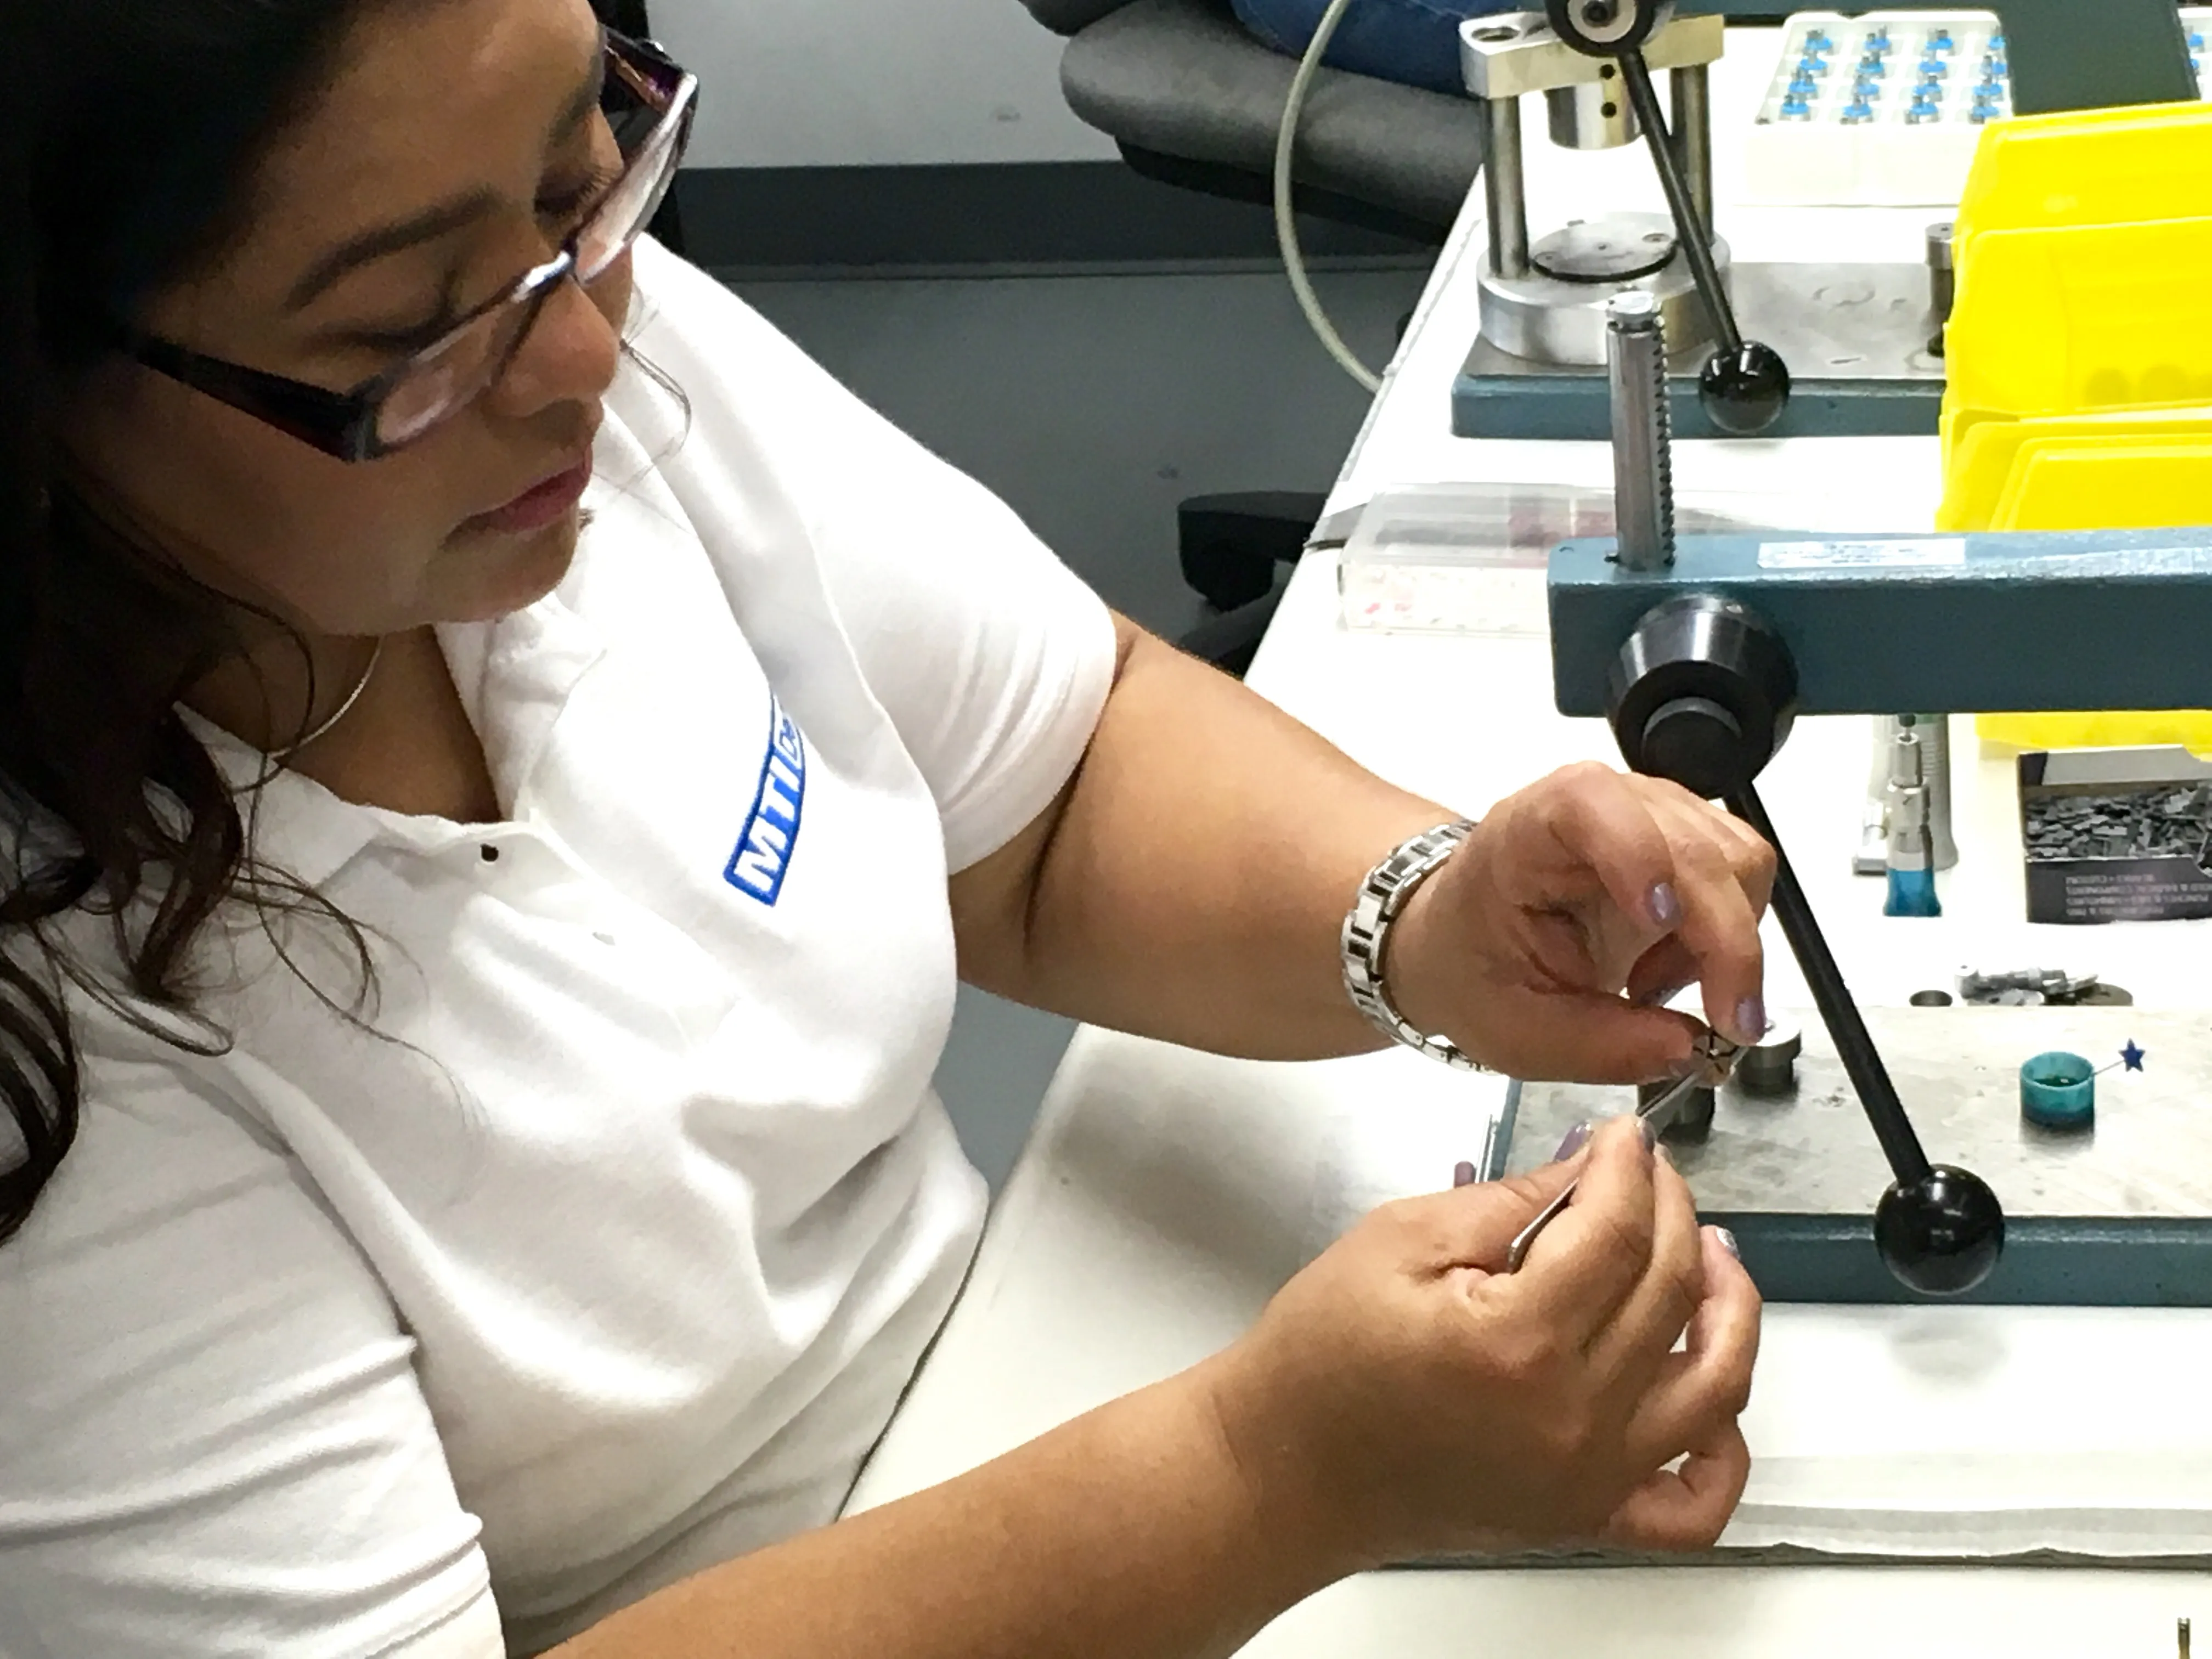
  • Assembling small precision parts at a bench press

    Bench assembly & secondary ops

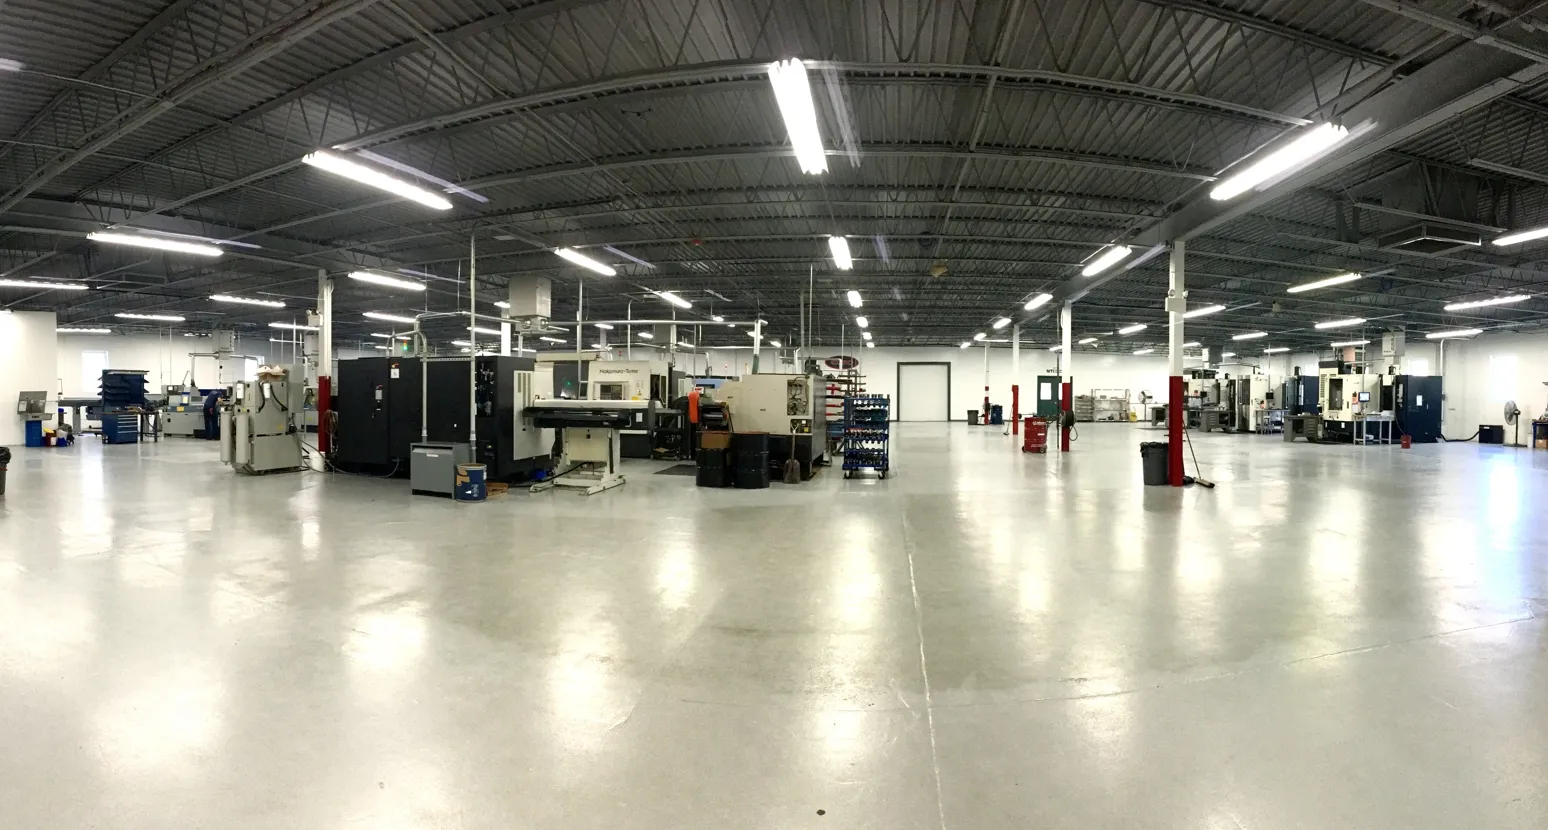
  • Panoramic view of the 37,000 ft² production floor

    The 37,000 ft² production floor

The metrology lab

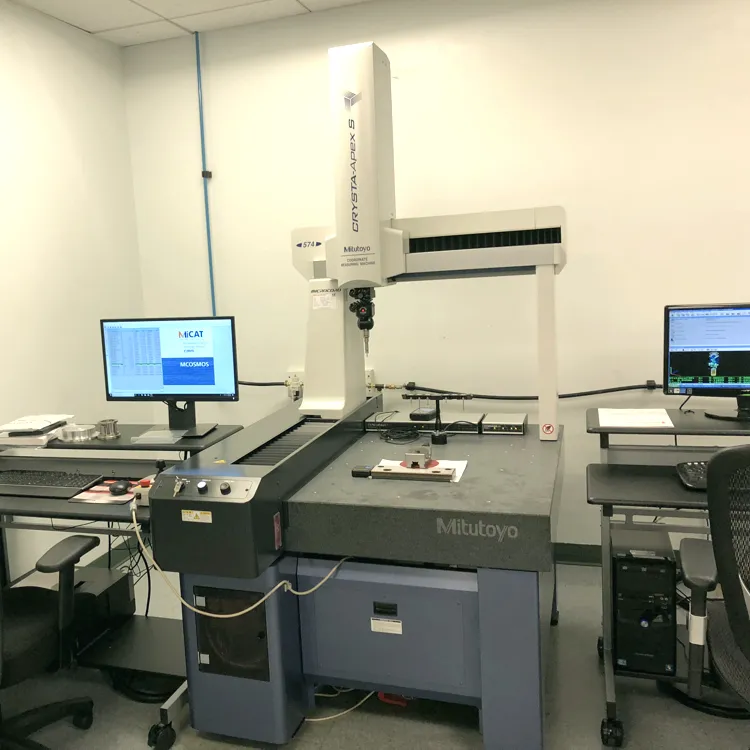
  • Mitutoyo CRYSTA-Apex S 574 — one of two 5-axis CNC coordinate measuring machines in the quality lab, backbone of our AS9100D and ISO 9001:2015 inspection process

    Mitutoyo CRYSTA-Apex S 574 CMM

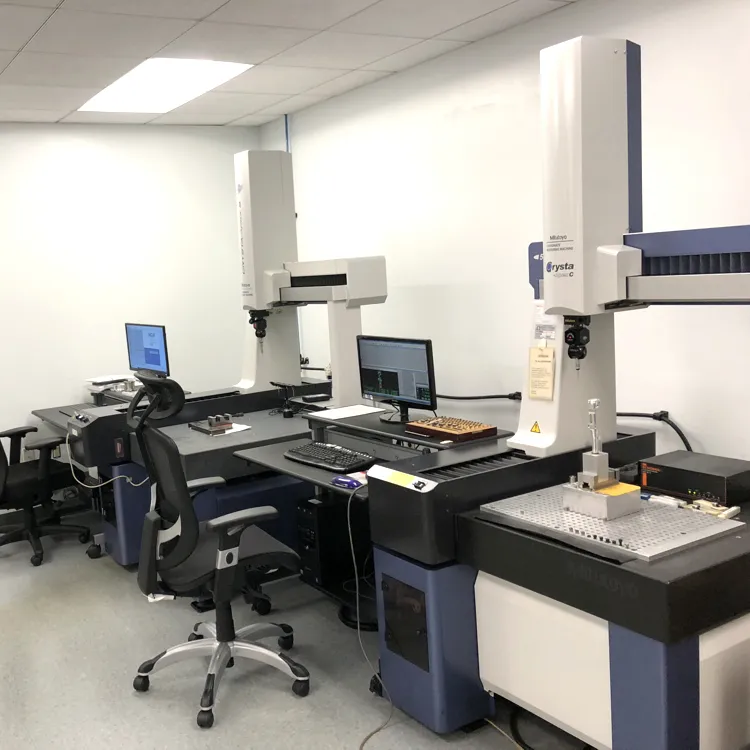
  • Both of the lab’s Mitutoyo CNC coordinate measuring machines, side by side in the climate-controlled quality lab that supports our AS9100D certification

    The CMM quality lab

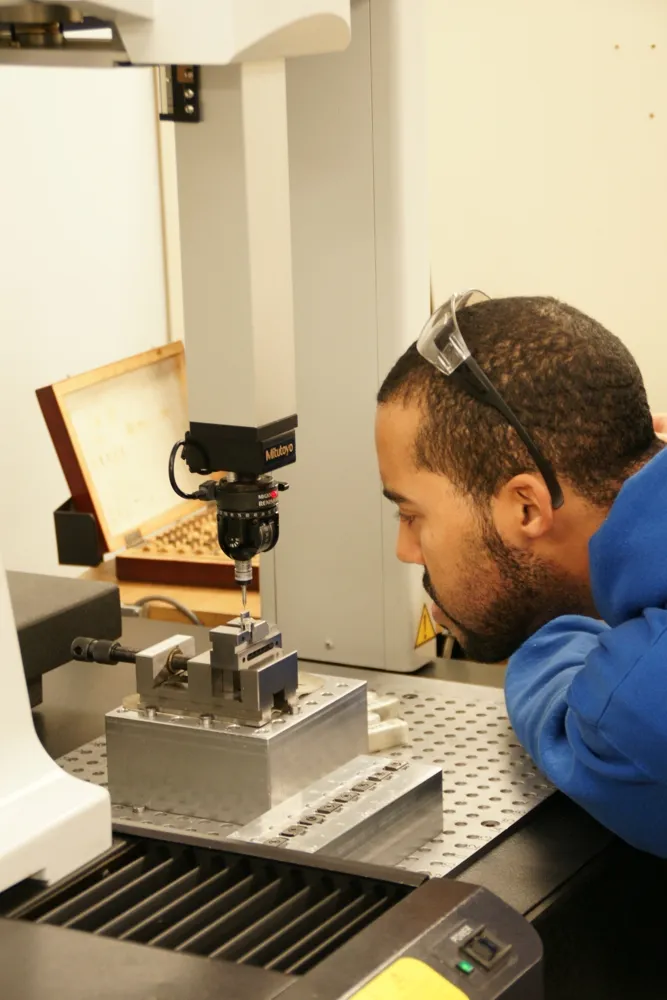
  • Inspector watching a Mitutoyo 5-axis touch-trigger probe measure a machined part in the quality lab

    5-axis touch-probe inspection

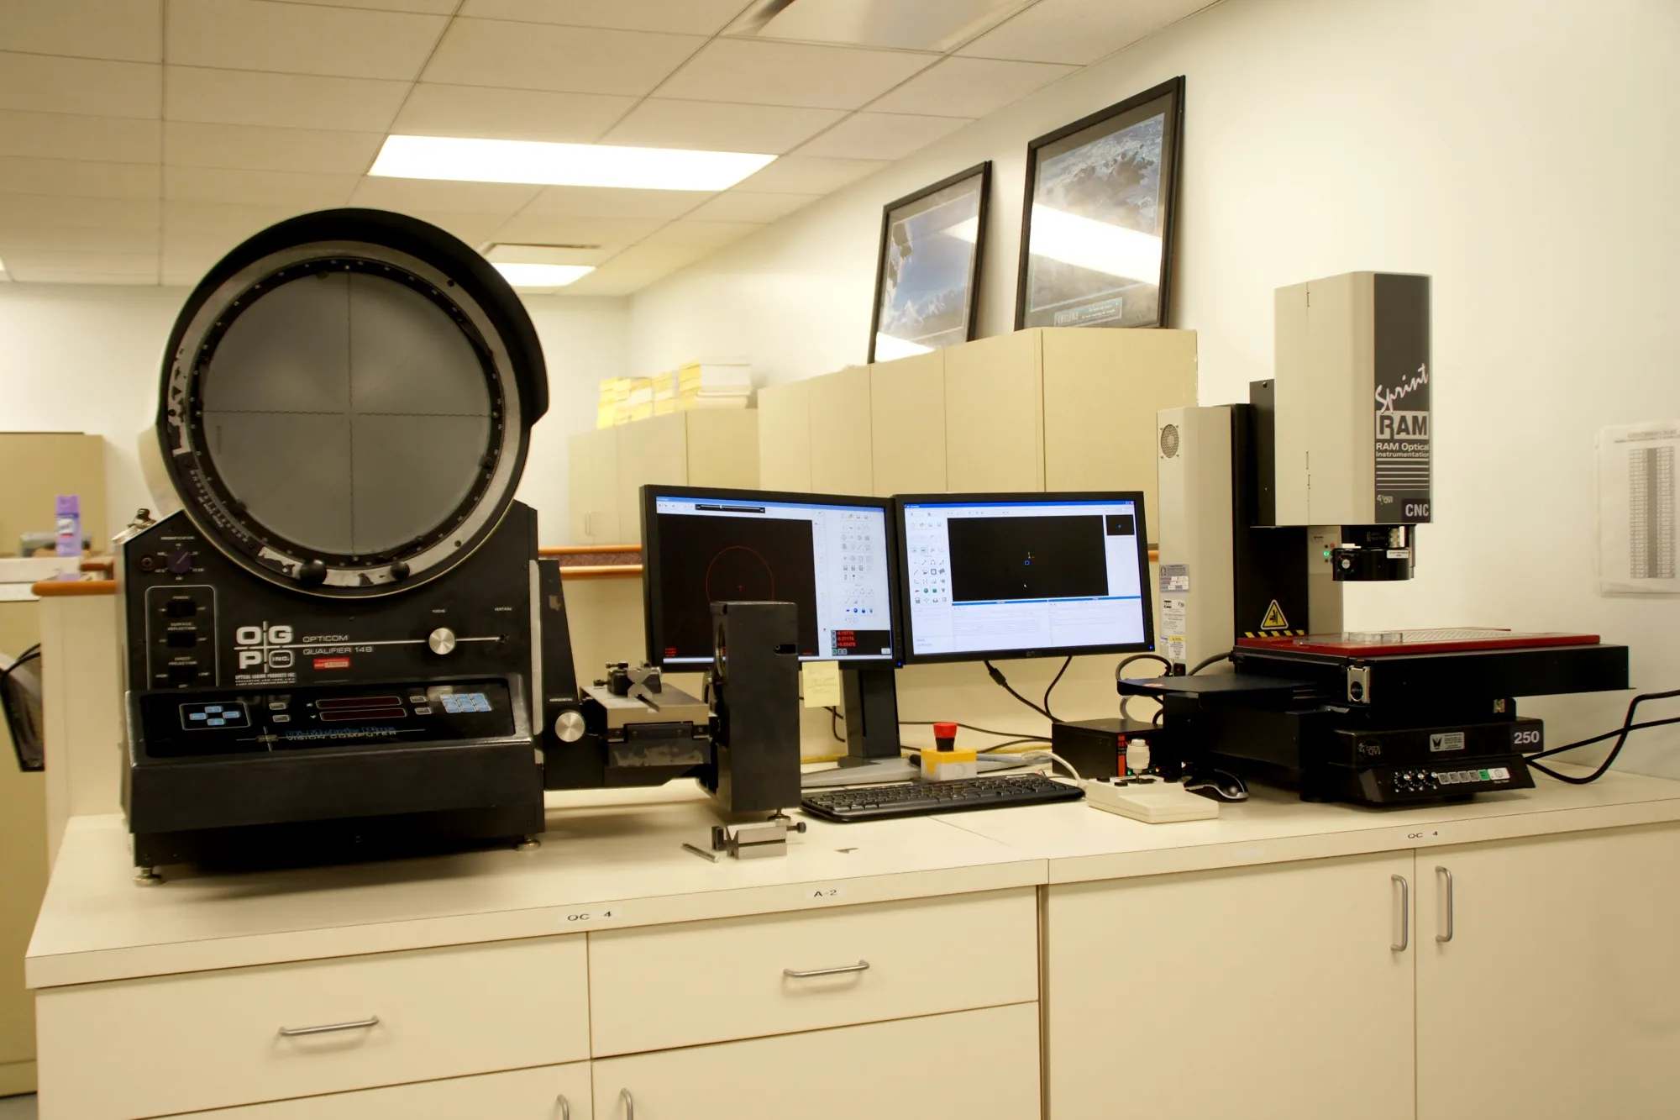
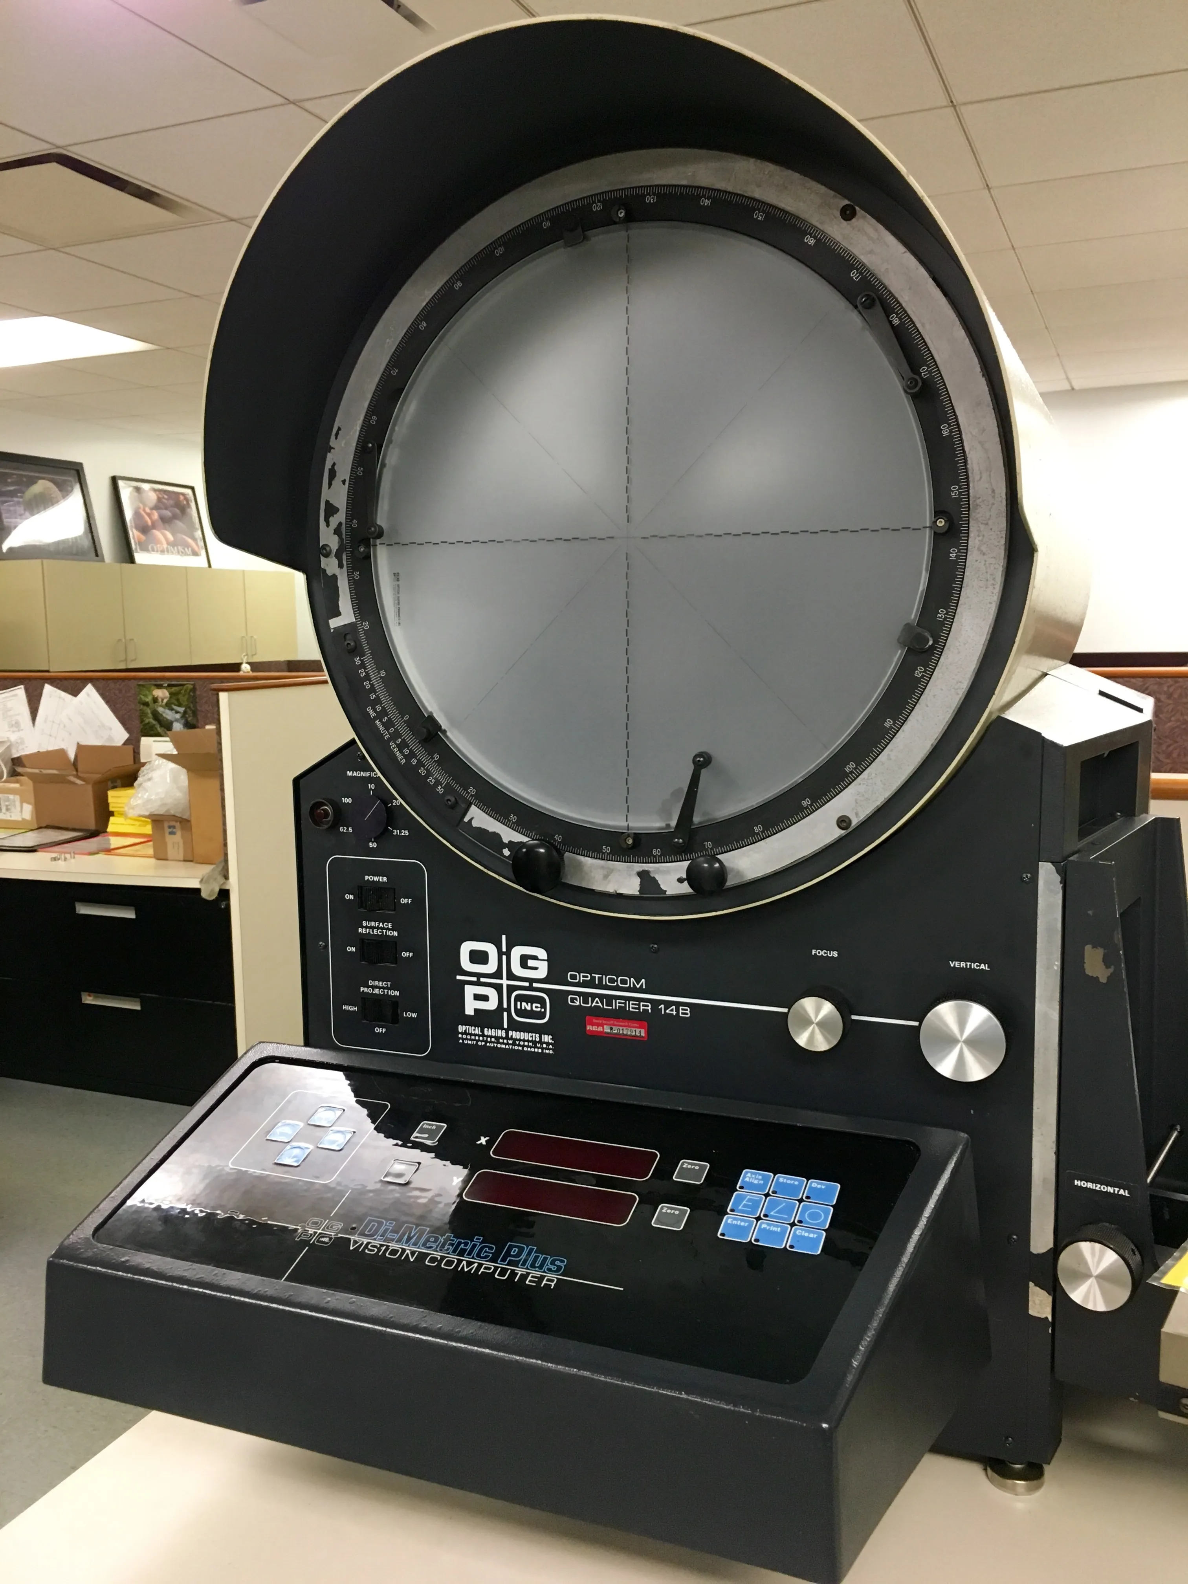
  • OGP Opticom Qualifier 14B optical comparator and RAM Optical Sprint video measurement system in the inspection room

    OGP comparator & video measurement

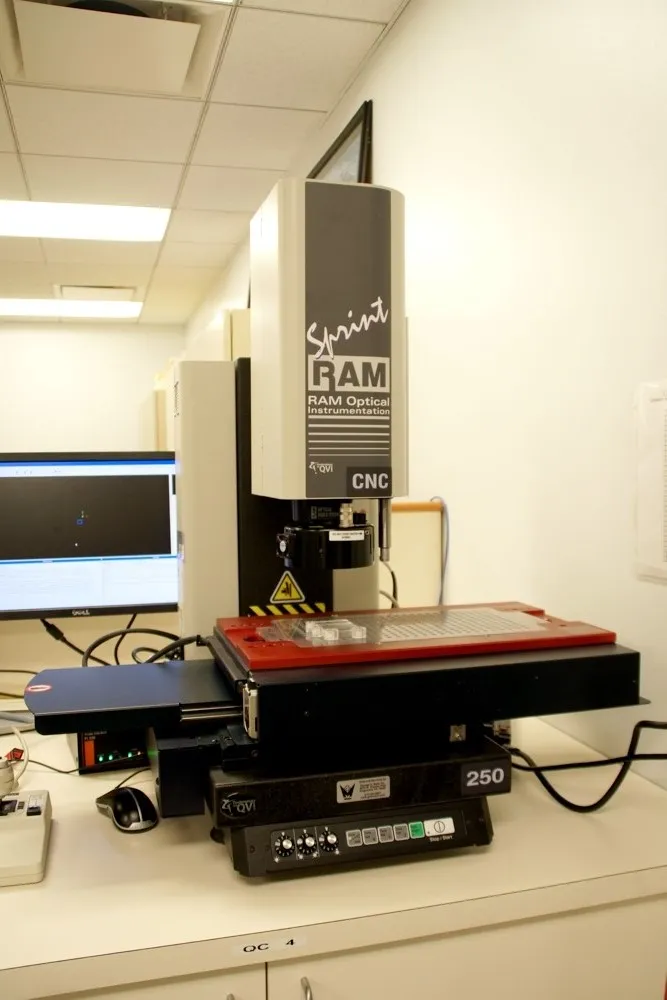
  • RAM Optical Sprint 250 CNC — the larger of two Sprint video measurement systems in the quality lab

    RAM Optical Sprint 250 CNC

  • OGP Opticom Qualifier 14B optical comparator in the inspection department

    OGP Opticom Qualifier 14B

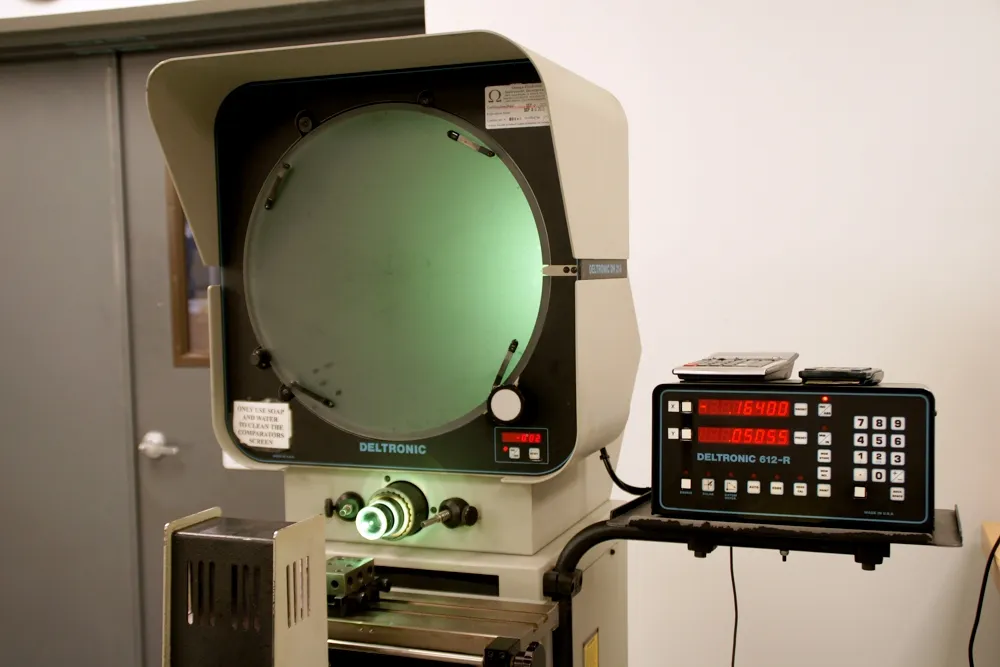
  • Deltronic optical comparator with a 612-R readout for profile-critical inspection

    Deltronic optical comparator

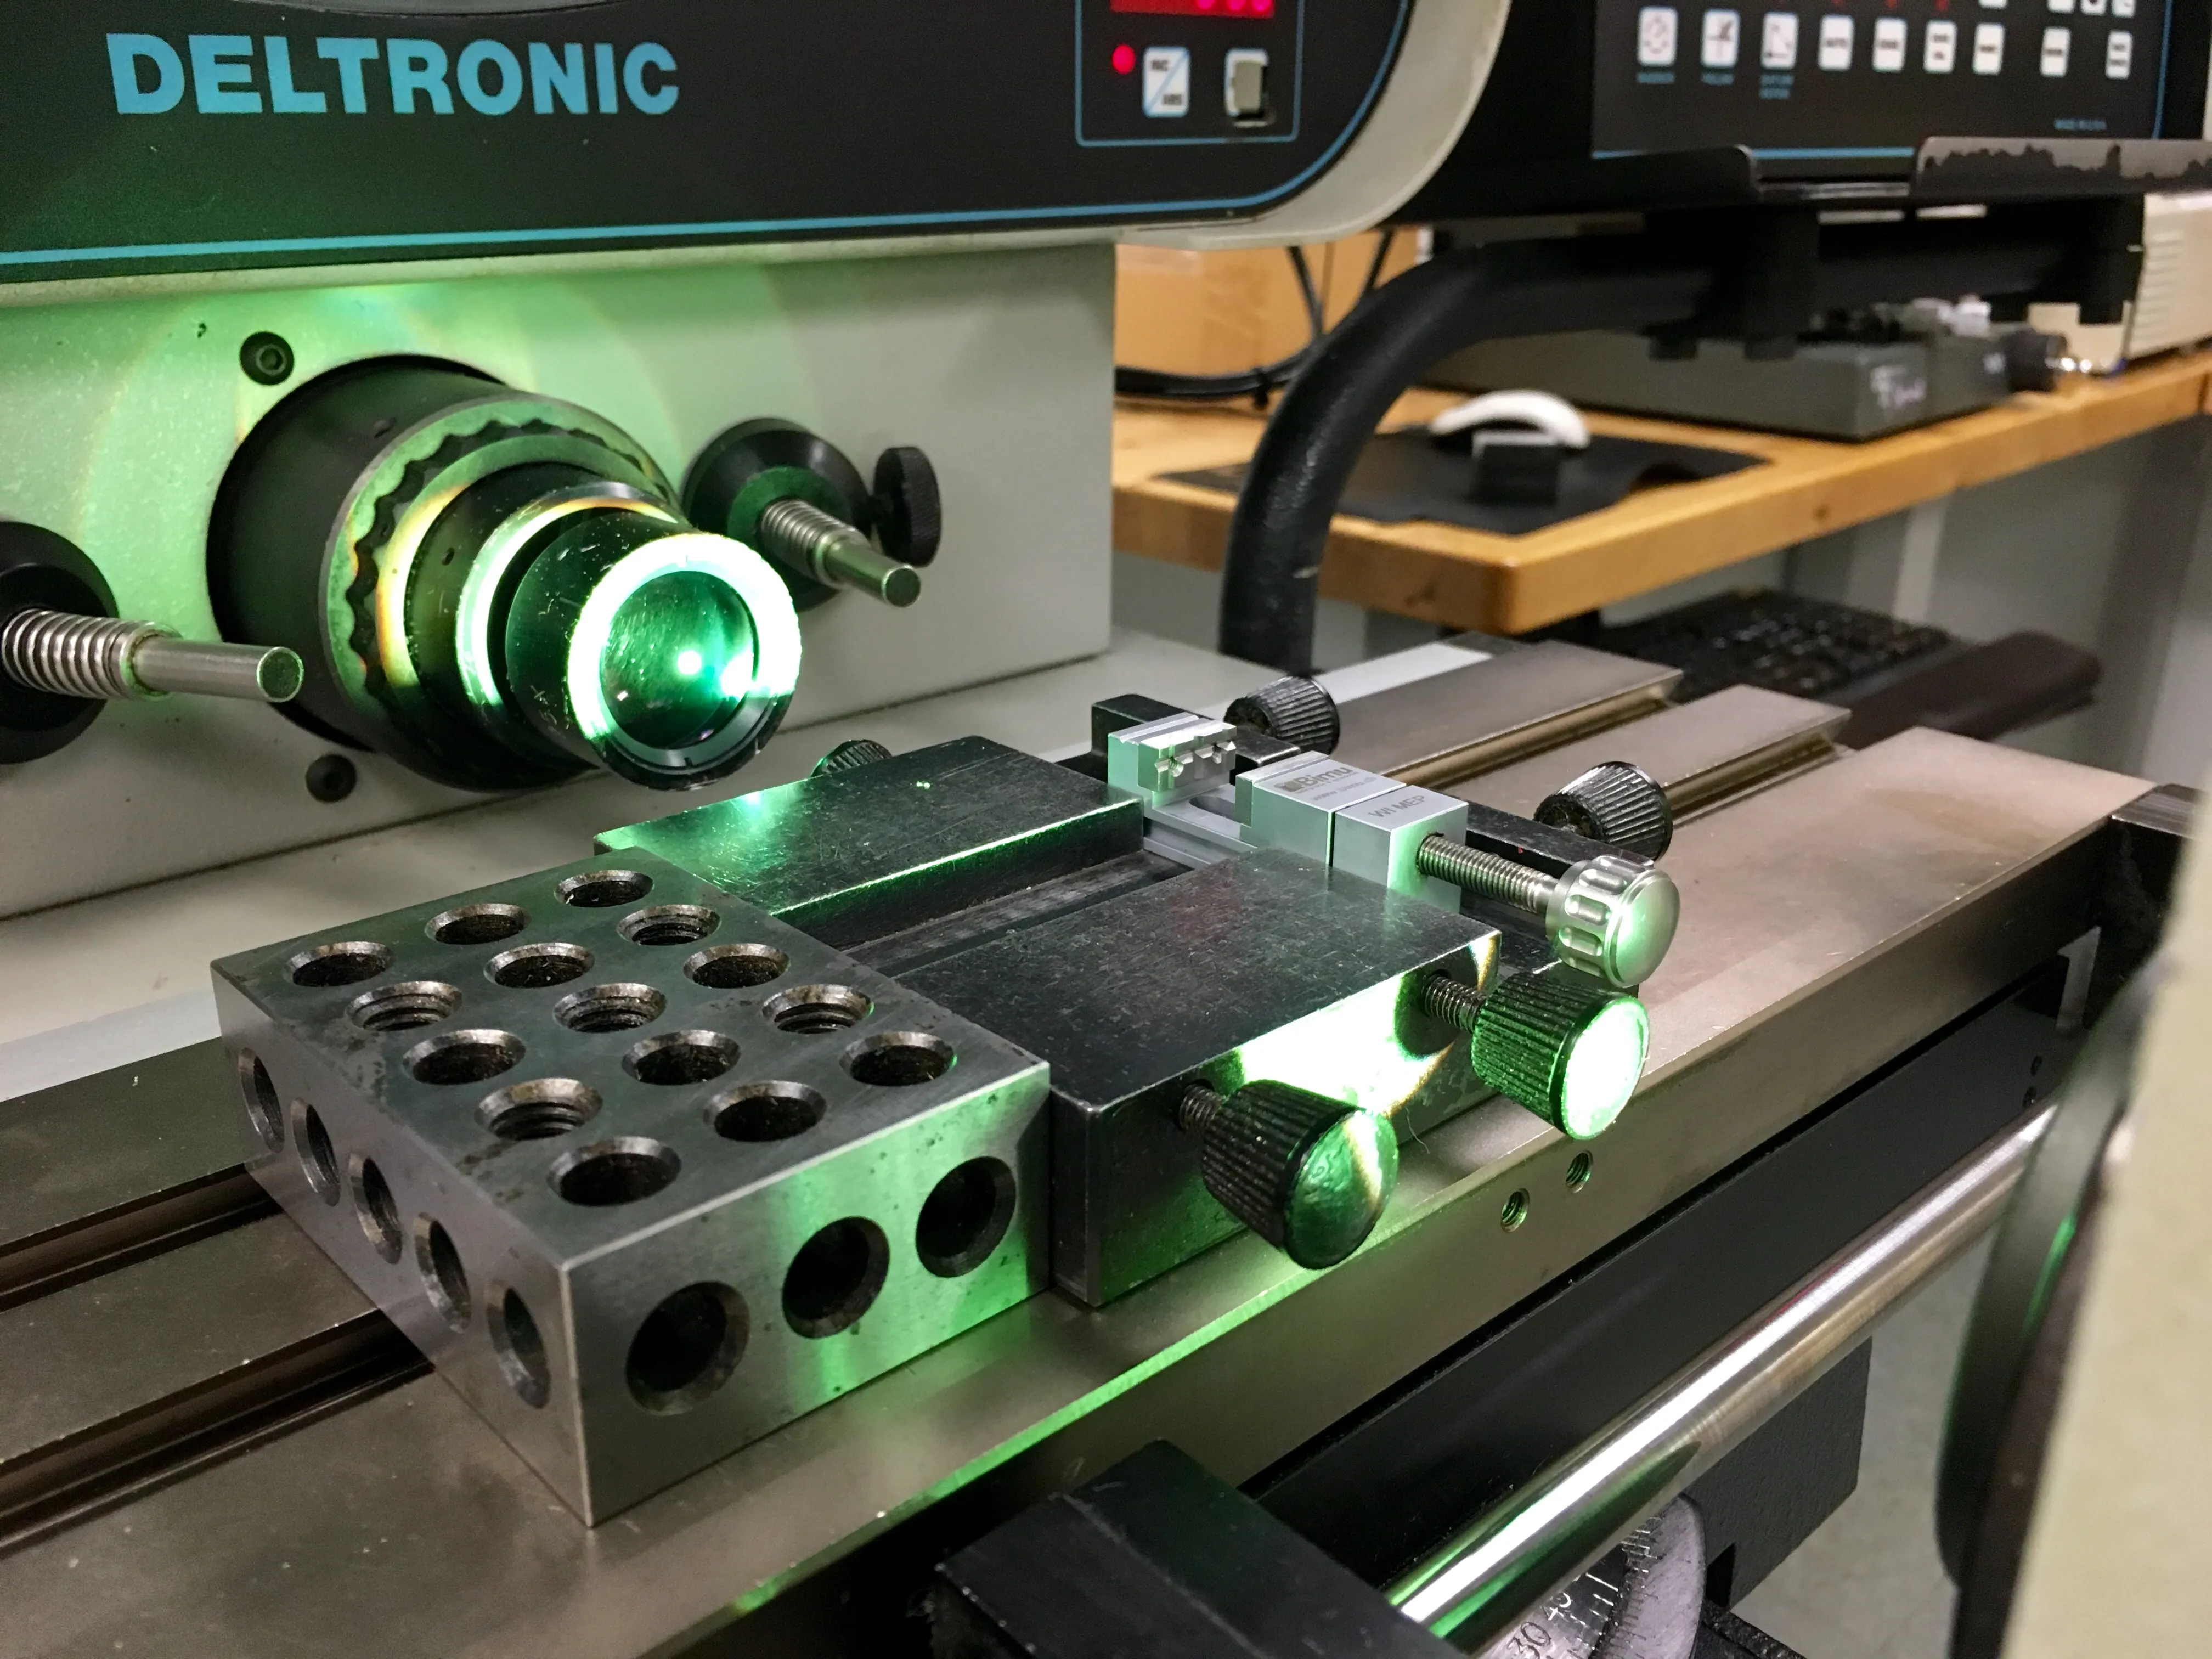
  • Part fixtured on the stage of a Deltronic optical comparator in the quality lab

    On the comparator stage

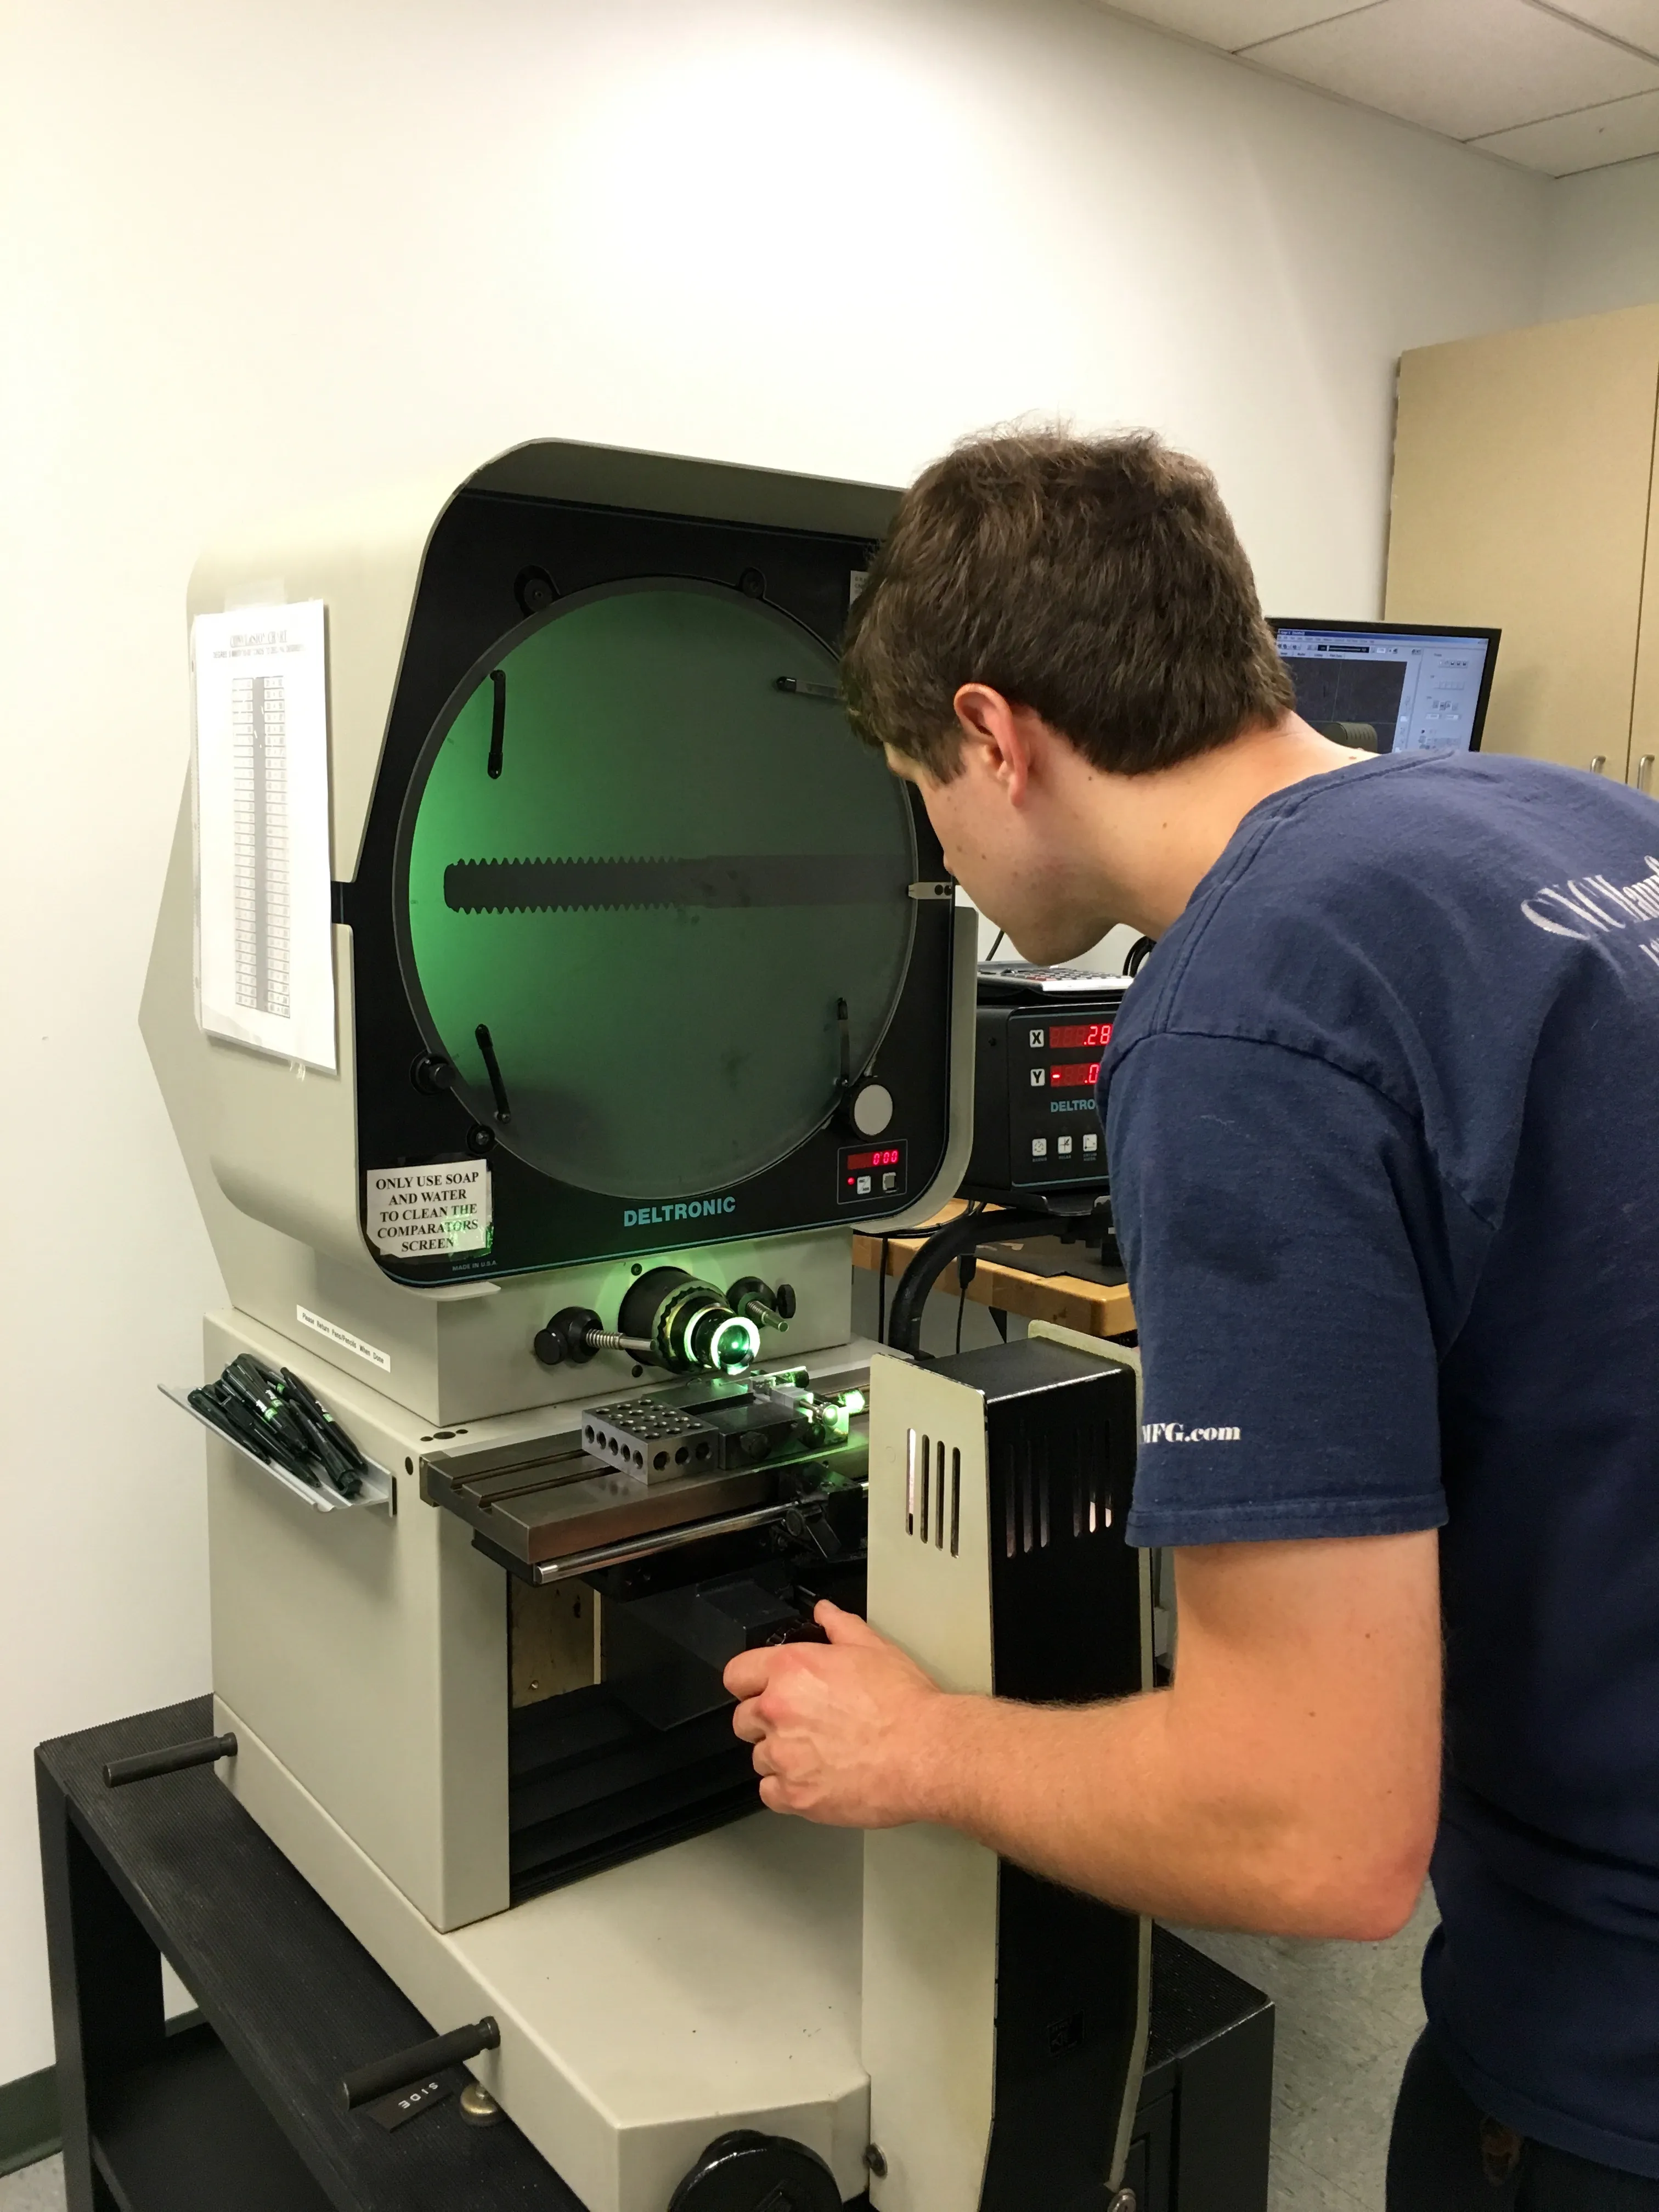
  • Checking a part profile on an optical comparator — profile-critical features get verified, in support of AS9100D and ISO 9001:2015

    Profile check on the comparator

The parts — milling

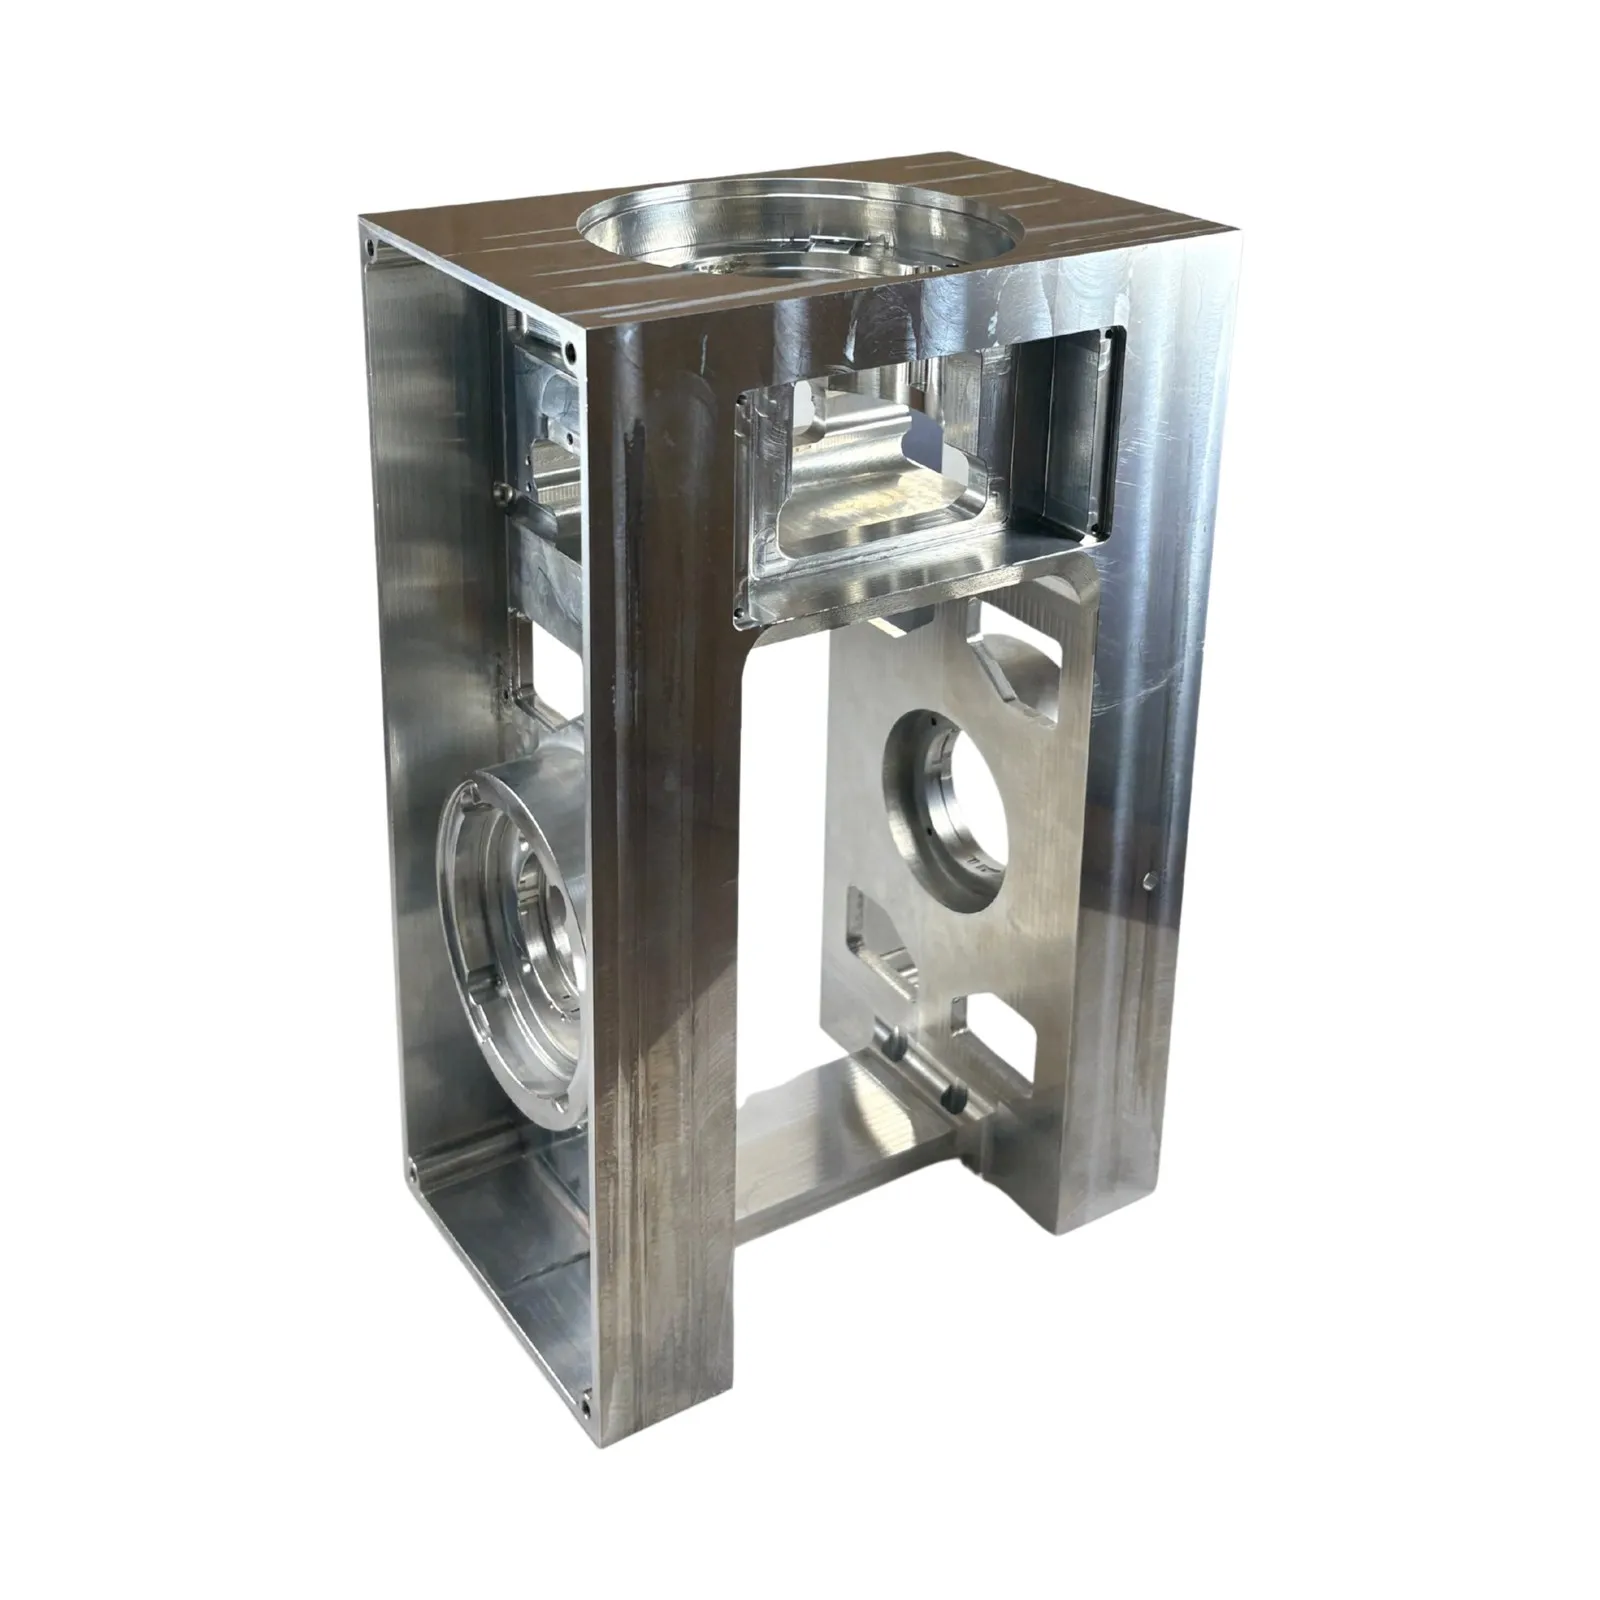
  • A tall open-frame milled aluminum housing with bored circular bosses and milled pockets — multi-feature prismatic machining

    Open-frame prismatic housing

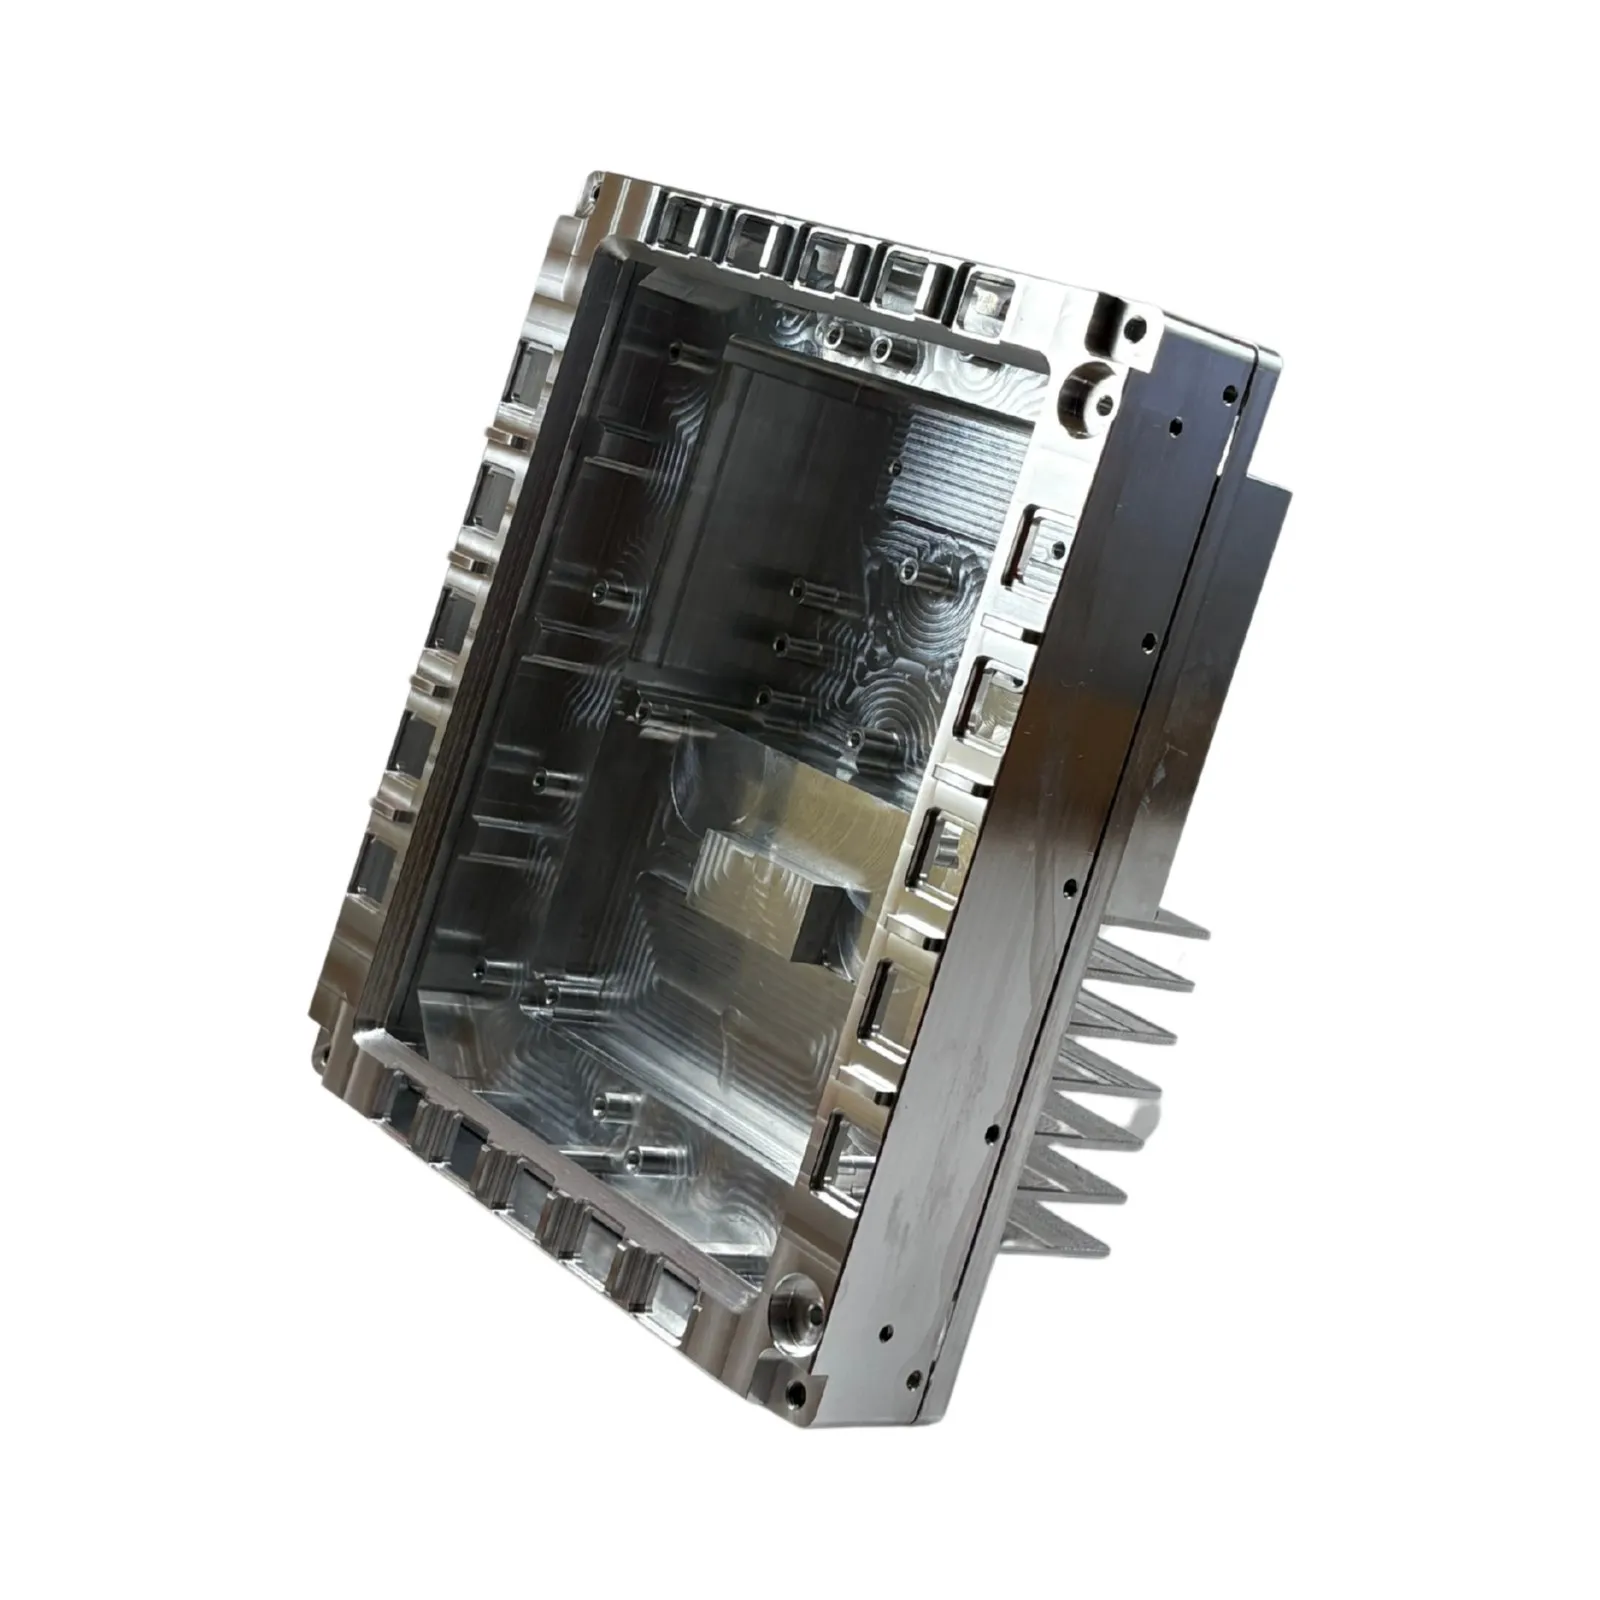
  • A bright-machined aluminum enclosure with internal ribbed pockets and an integral cooling-fin array

    Finned aluminum enclosure

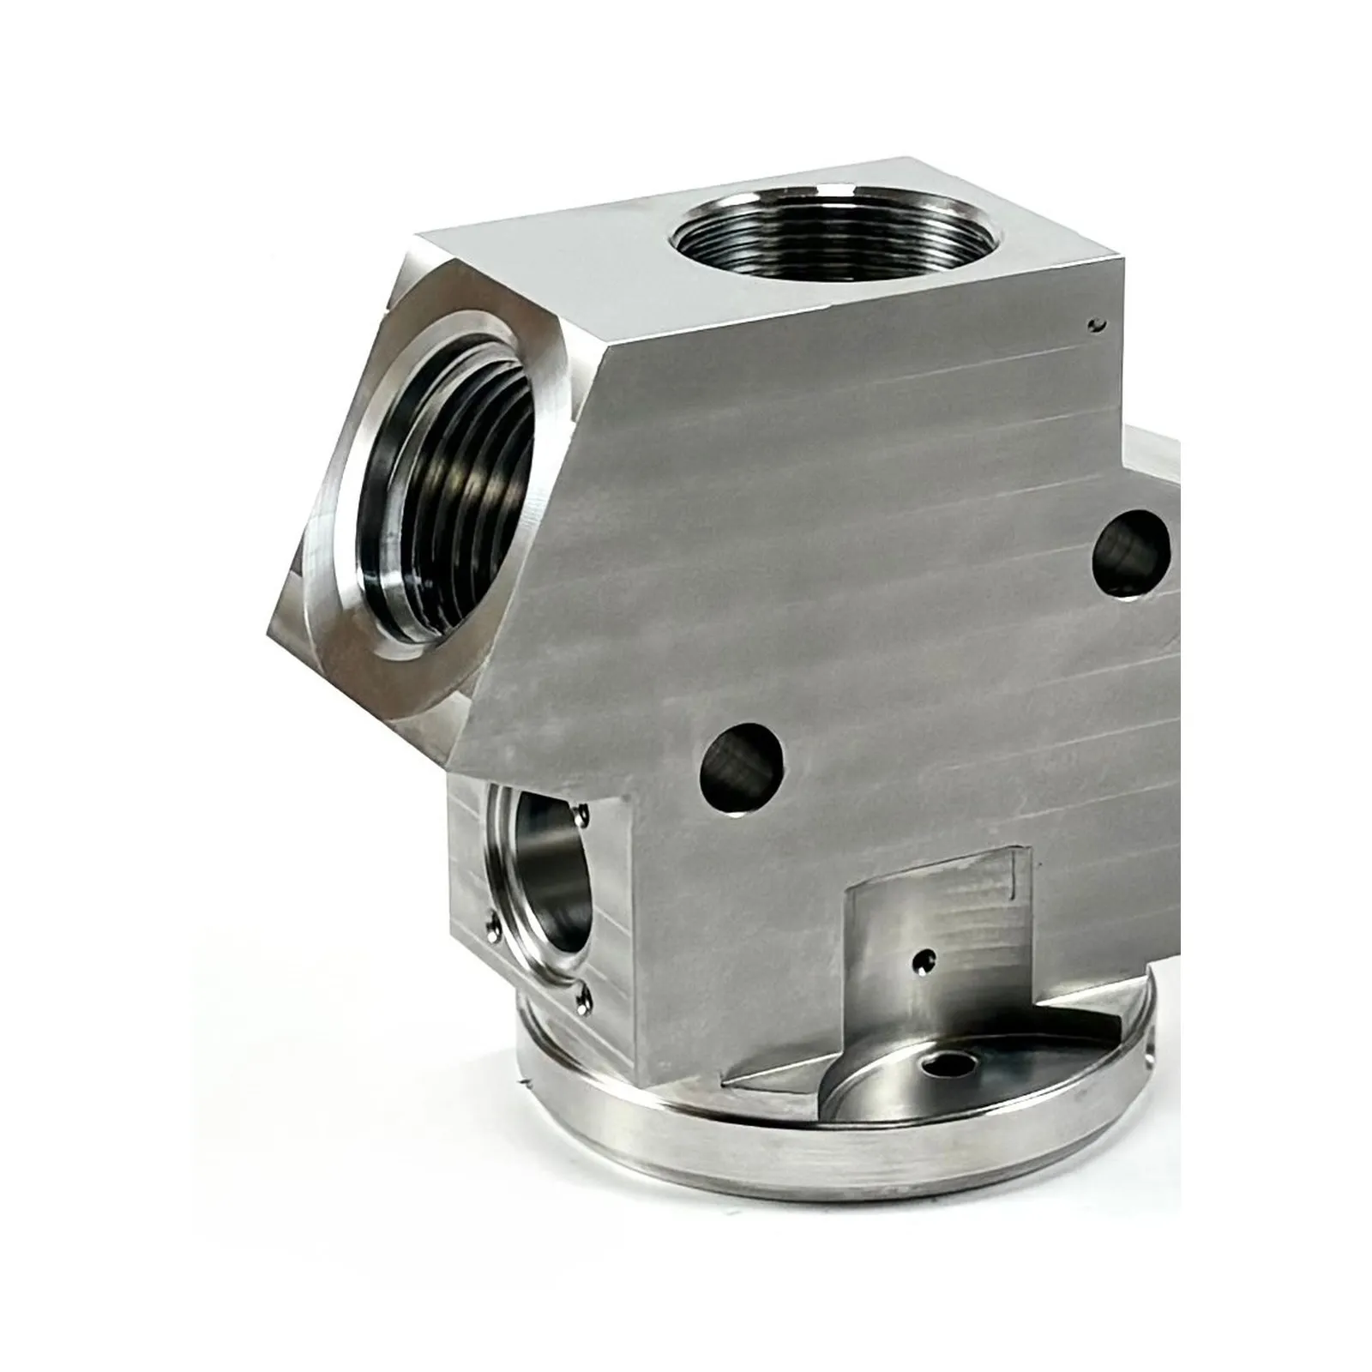
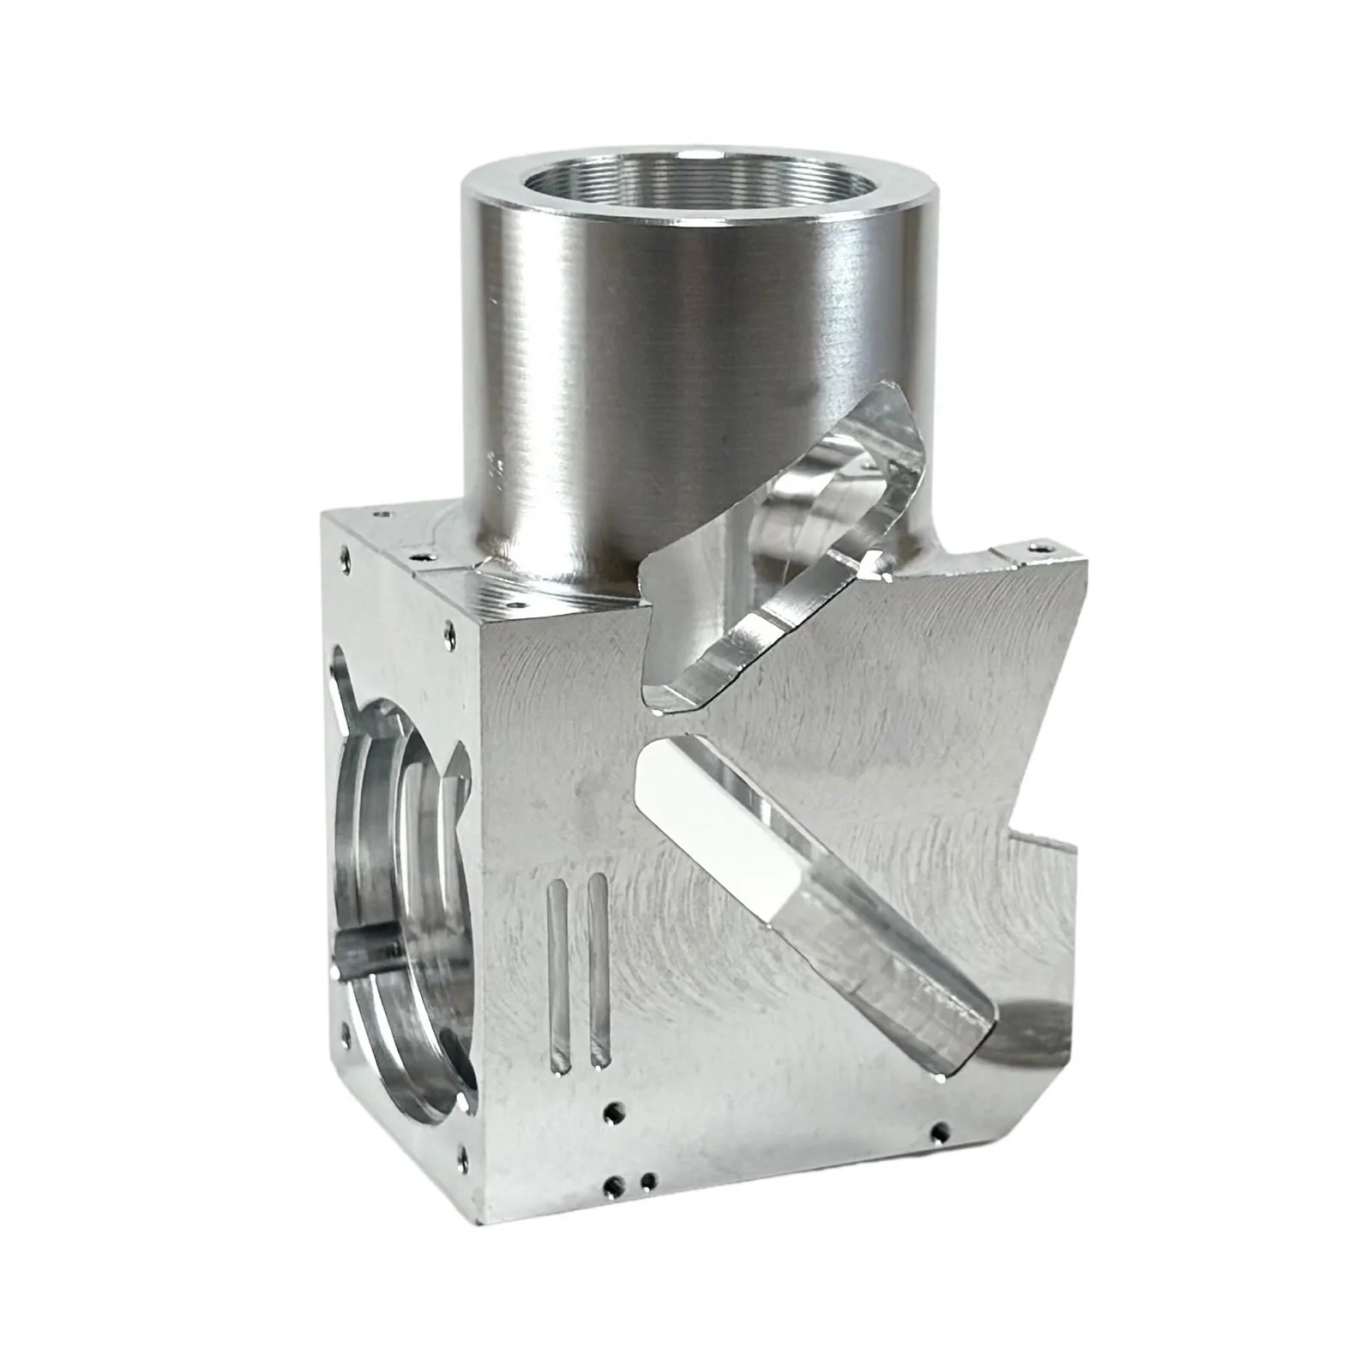
  • A multi-feature milled aluminum valve body with threaded ports and a turned circular base flange

    Multi-port valve body

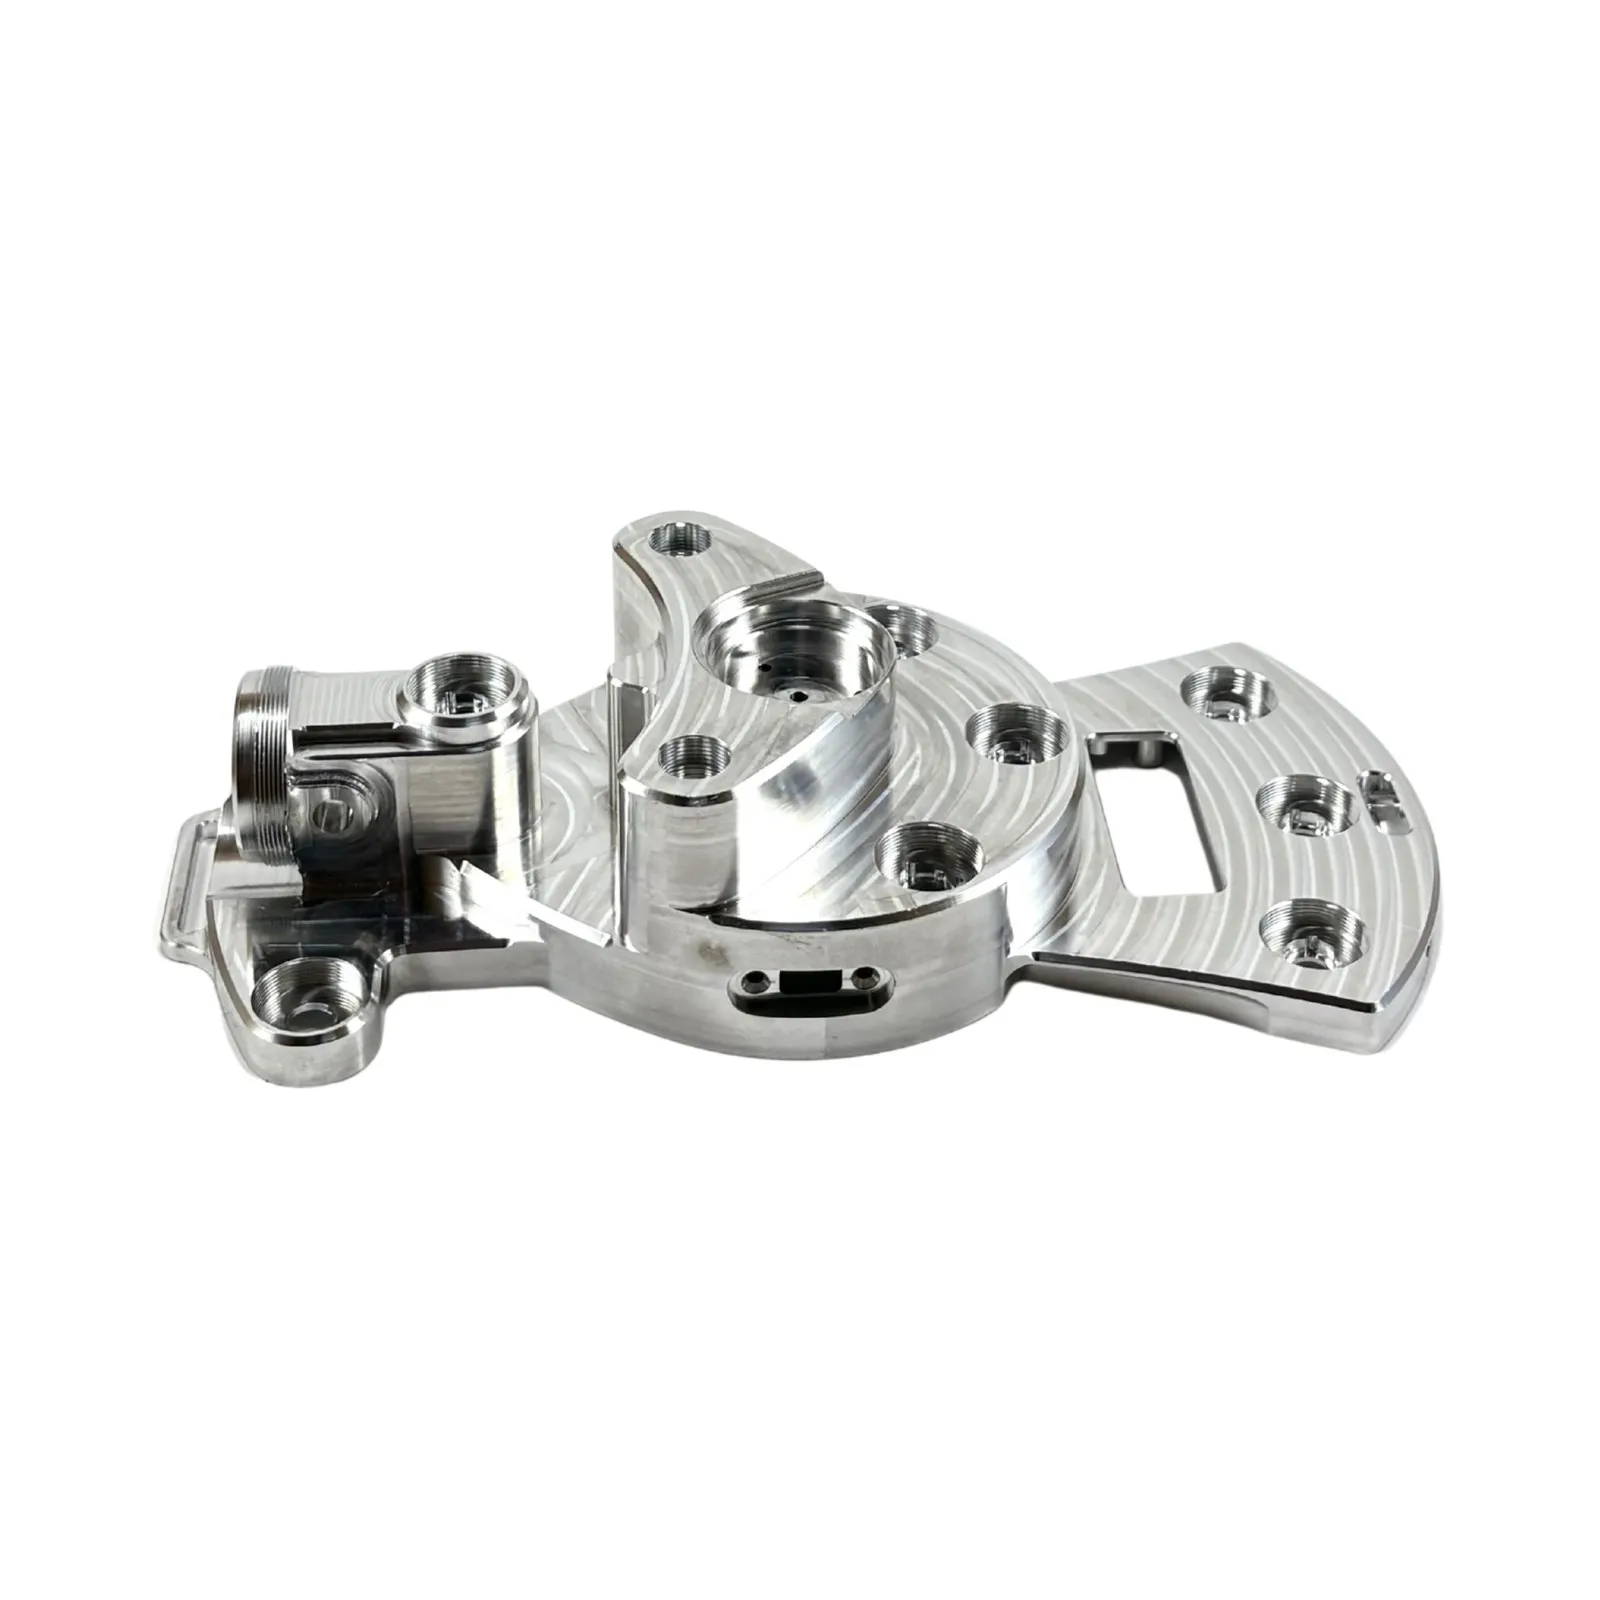
  • A machined aluminum structural bracket with a bored hub, threaded bosses, and a contoured swirl-toolpath face

    Contoured structural bracket

  • An as-machined aluminum housing with a threaded cylindrical bore, internal pockets, and chamfered faces

    Threaded-bore housing

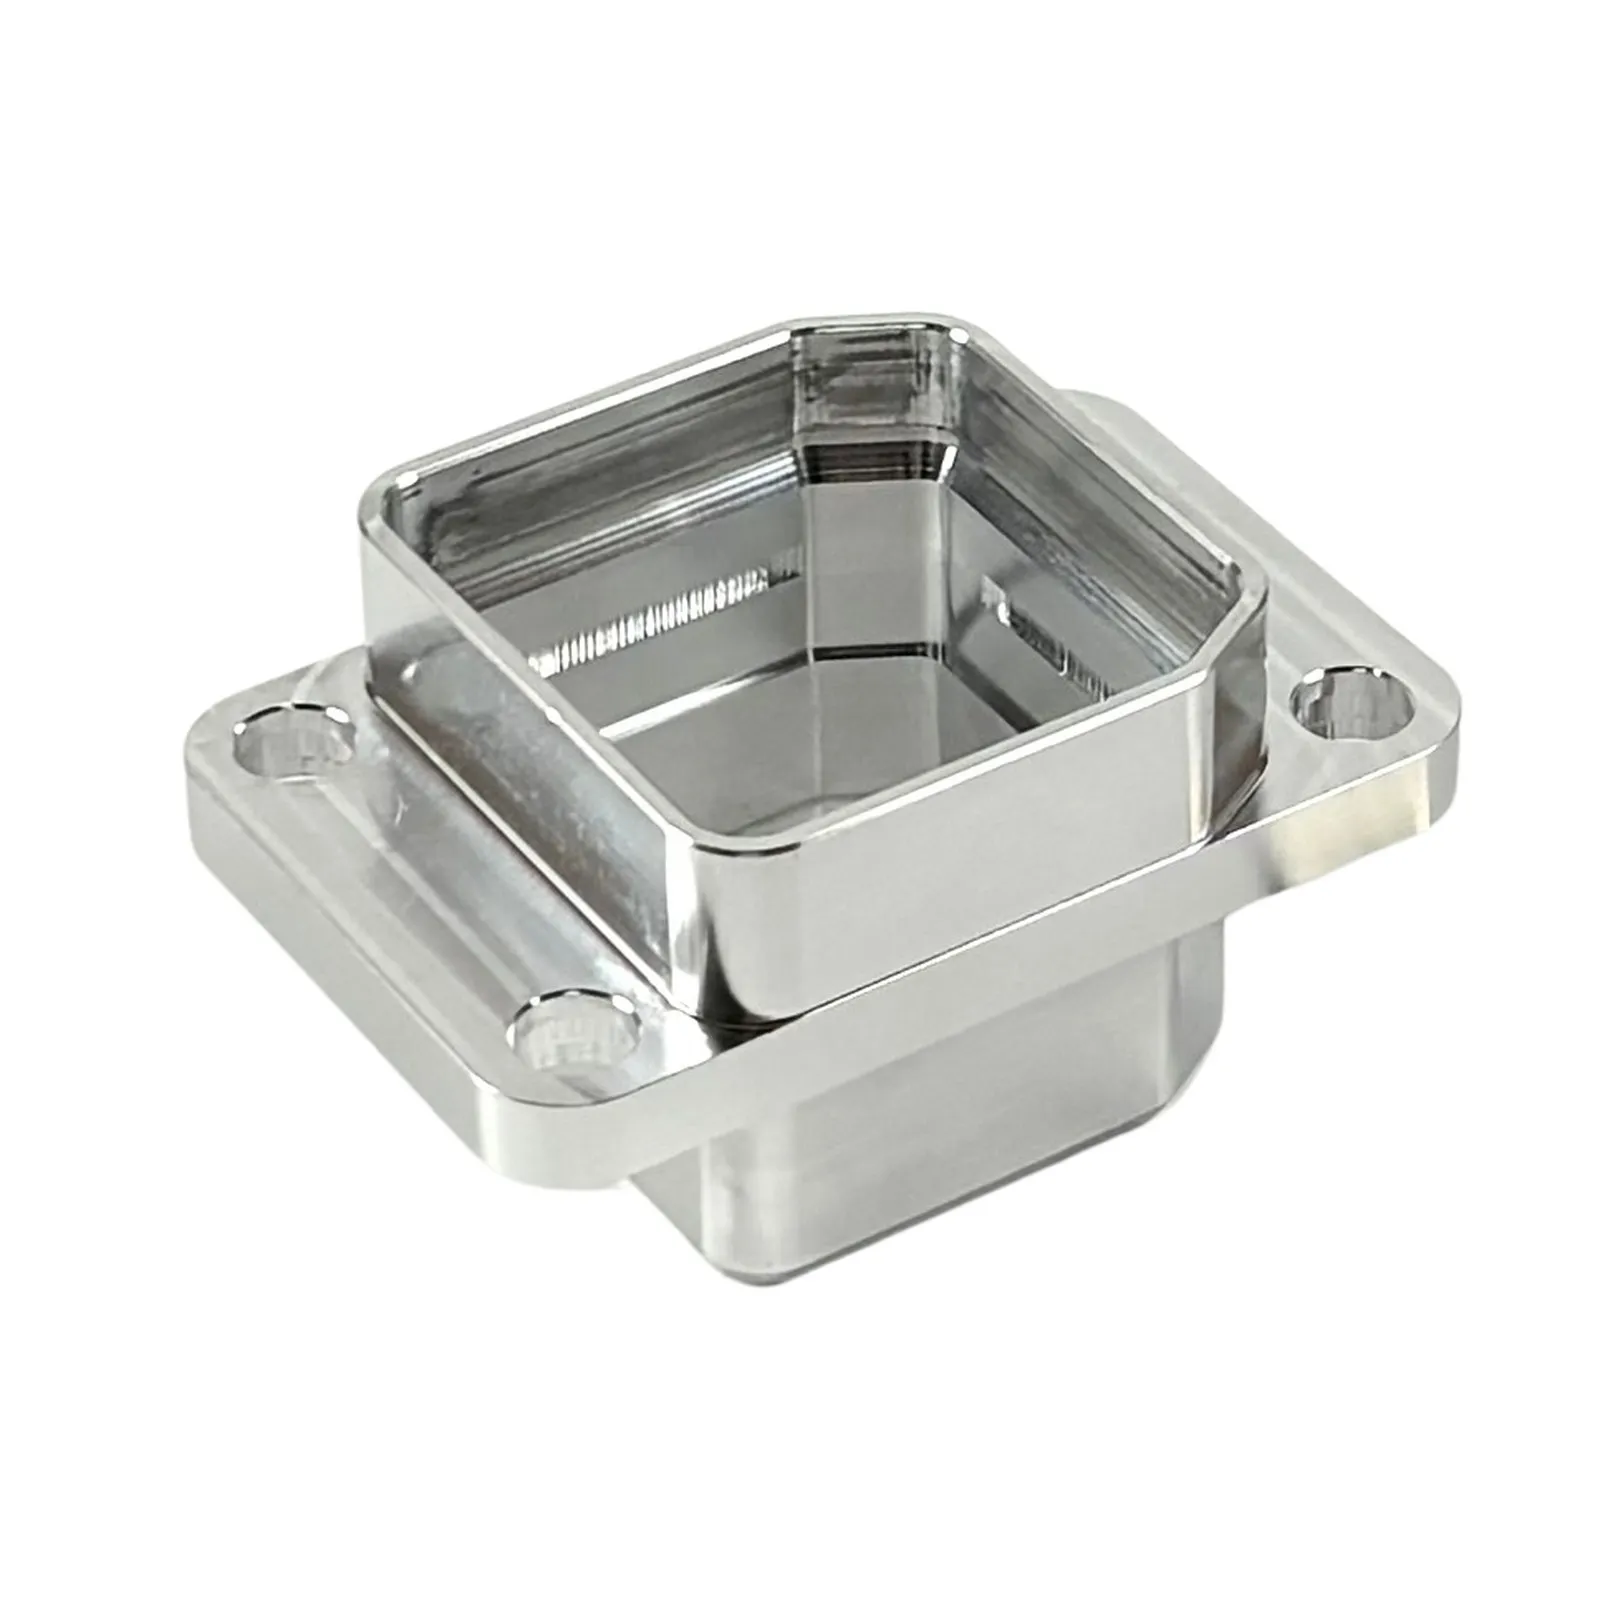
  • A mirror-finish milled aluminum flanged enclosure with a deep central pocket and counterbored mounting holes

    Mirror-finish flanged enclosure

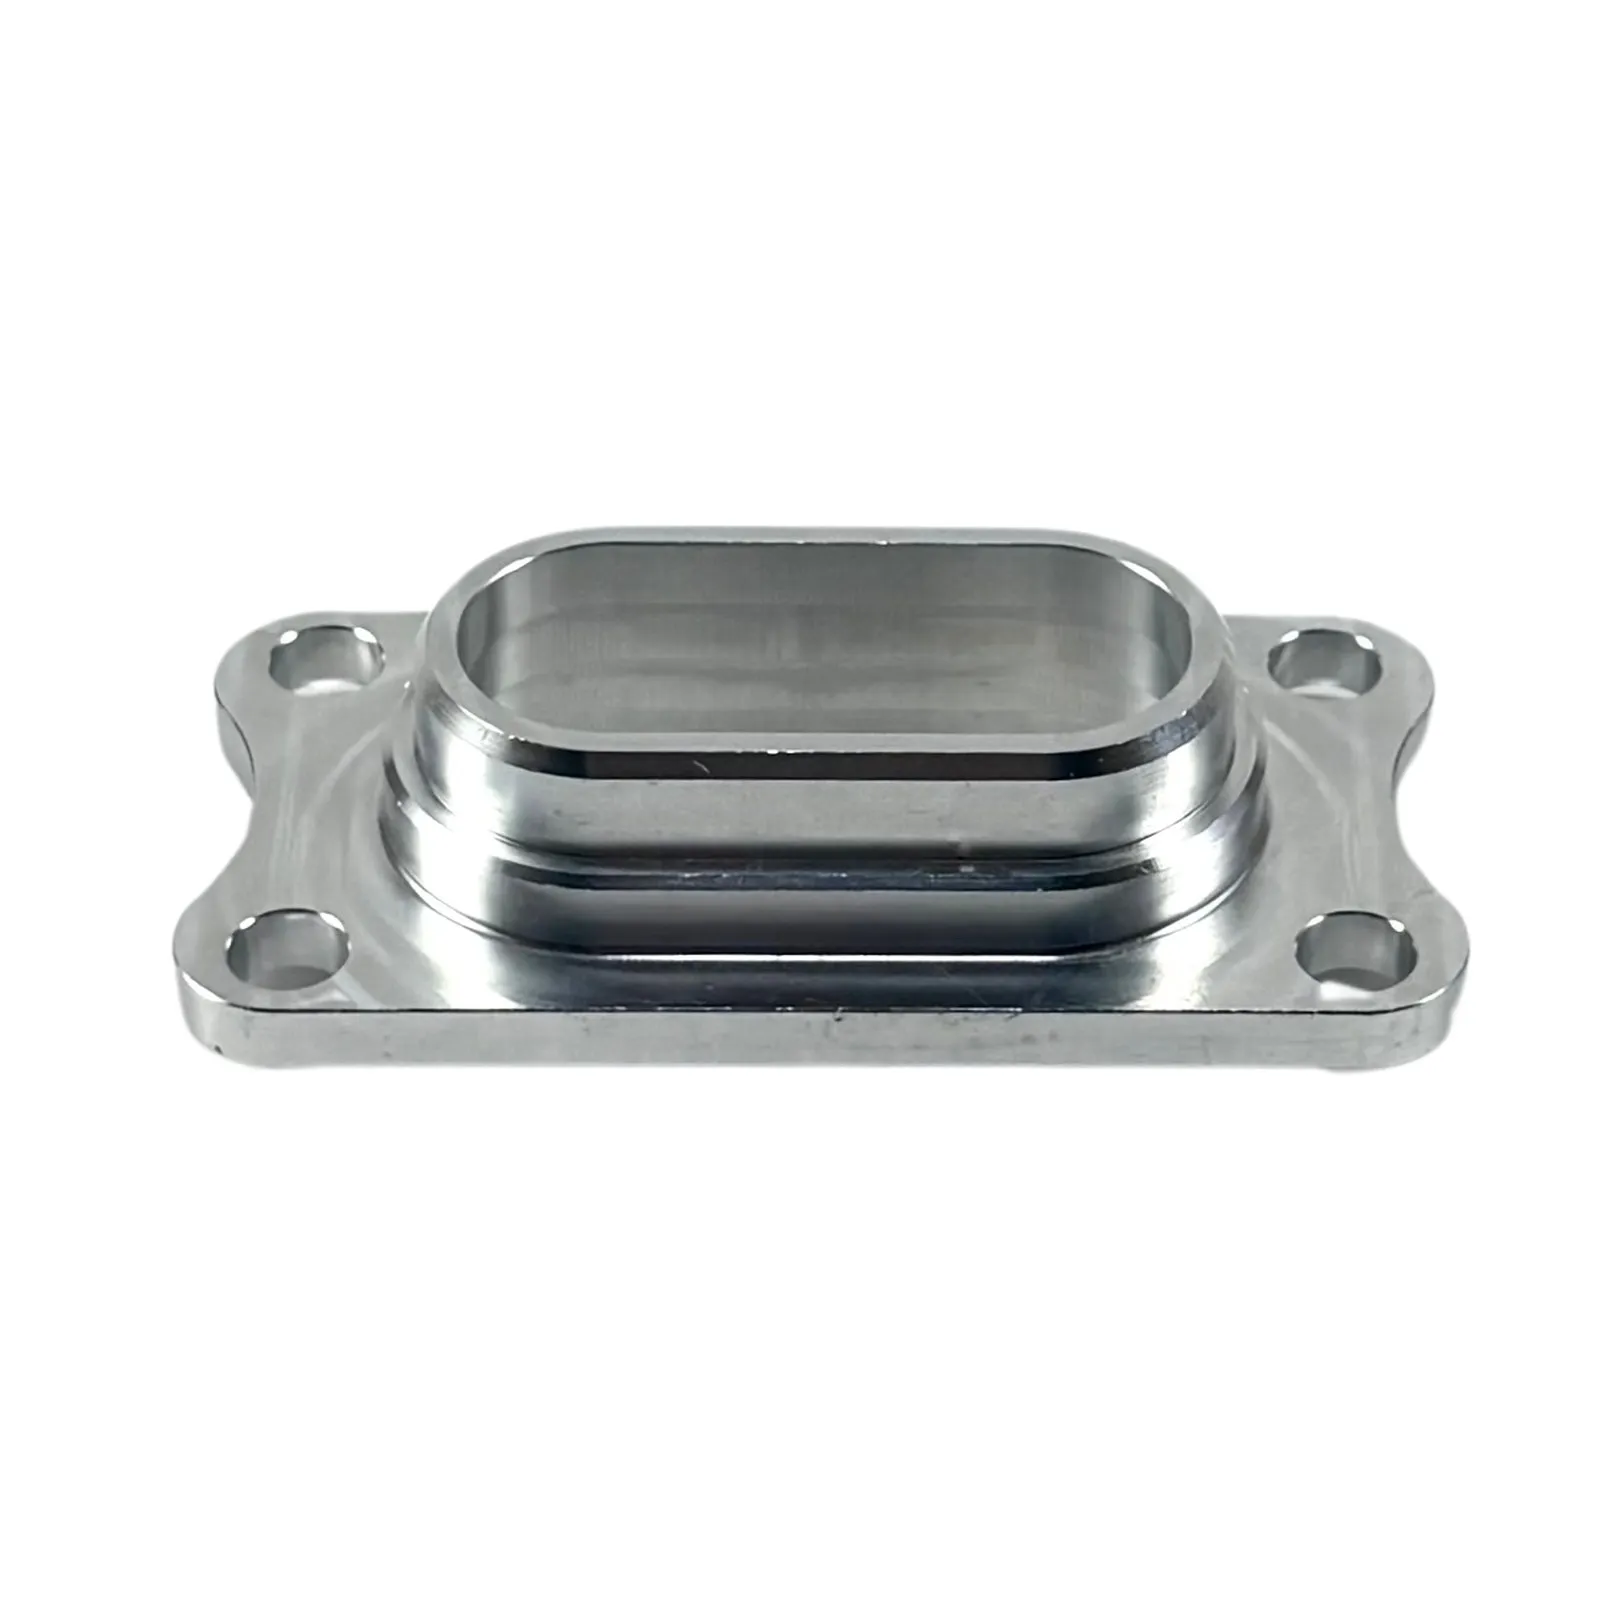
  • A polished aluminum flange adapter with a raised oblong boss and four corner mounting holes

    Flanged adapter plate

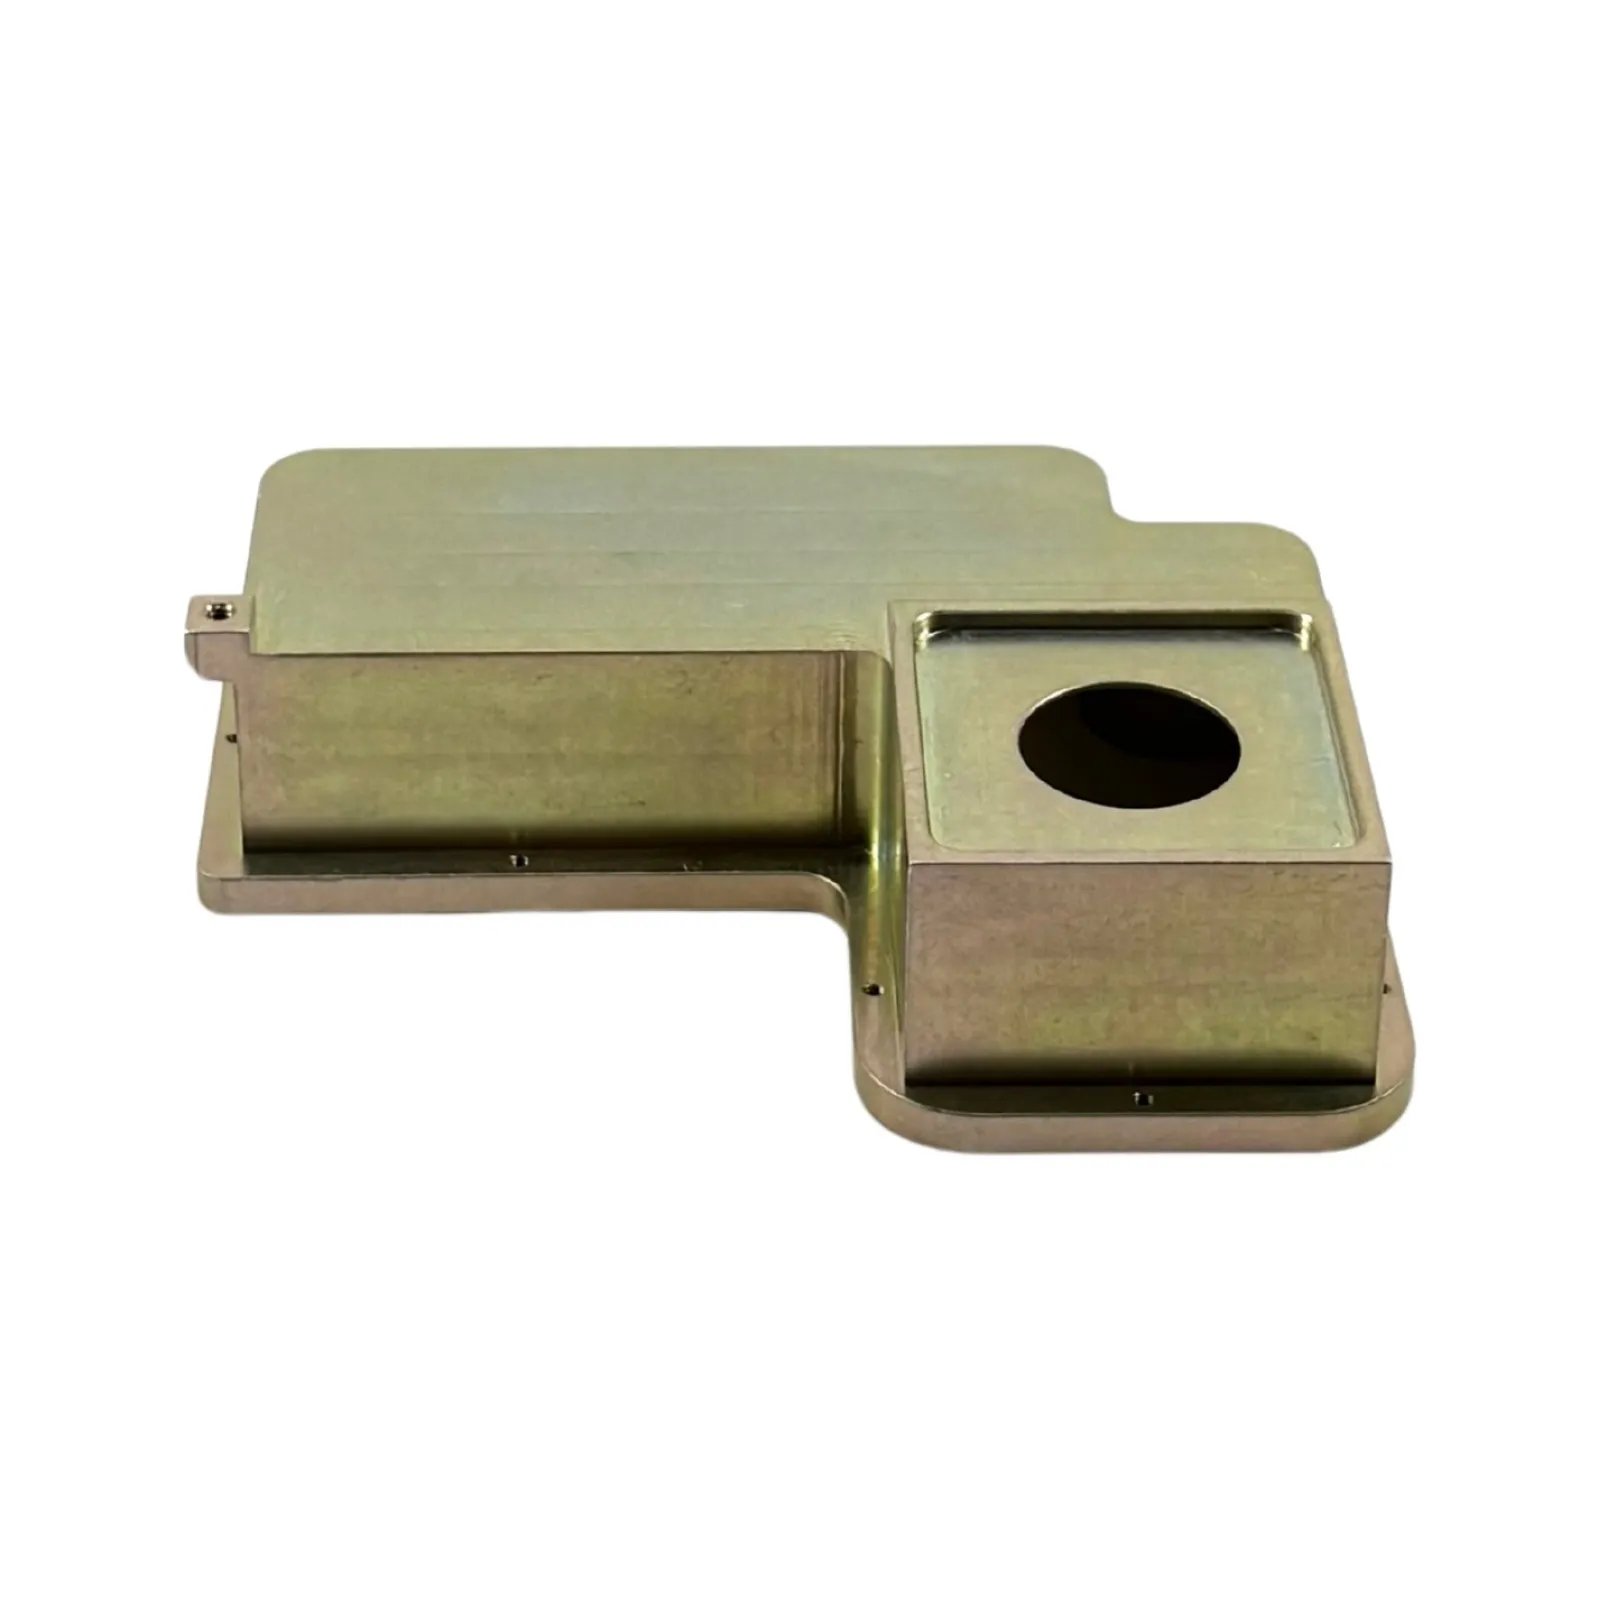
  • A yellow-chromate-finished milled steel housing with a stepped pocket and round bore

    Yellow-chromate steel housing

The parts — turning & mill-turn

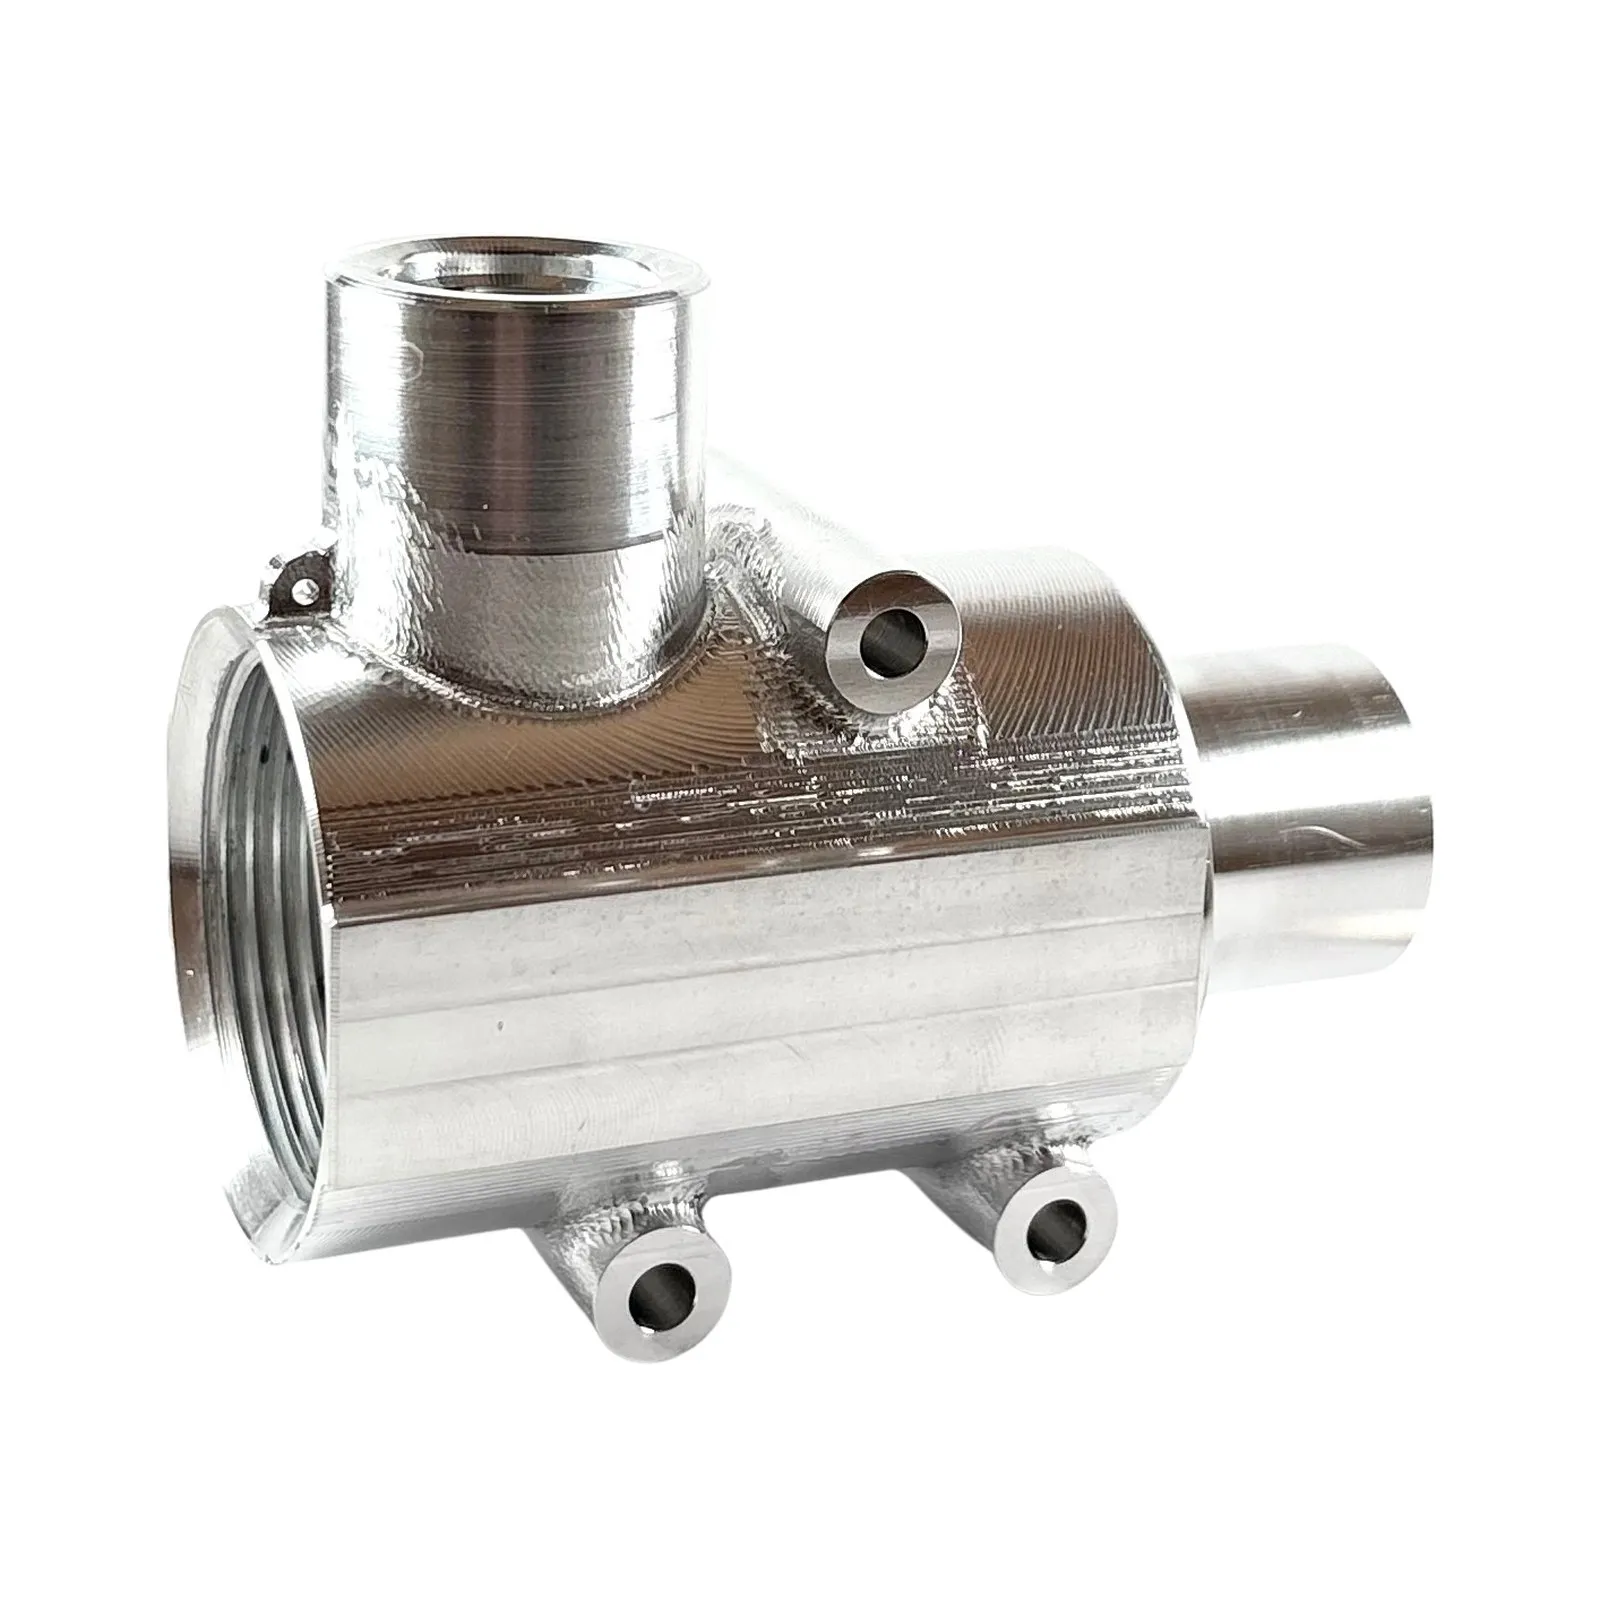
  • A complex machined aluminum manifold body with a threaded bore, stepped spigot, and multiple ports — milled and turned complete

    Machined aluminum manifold body

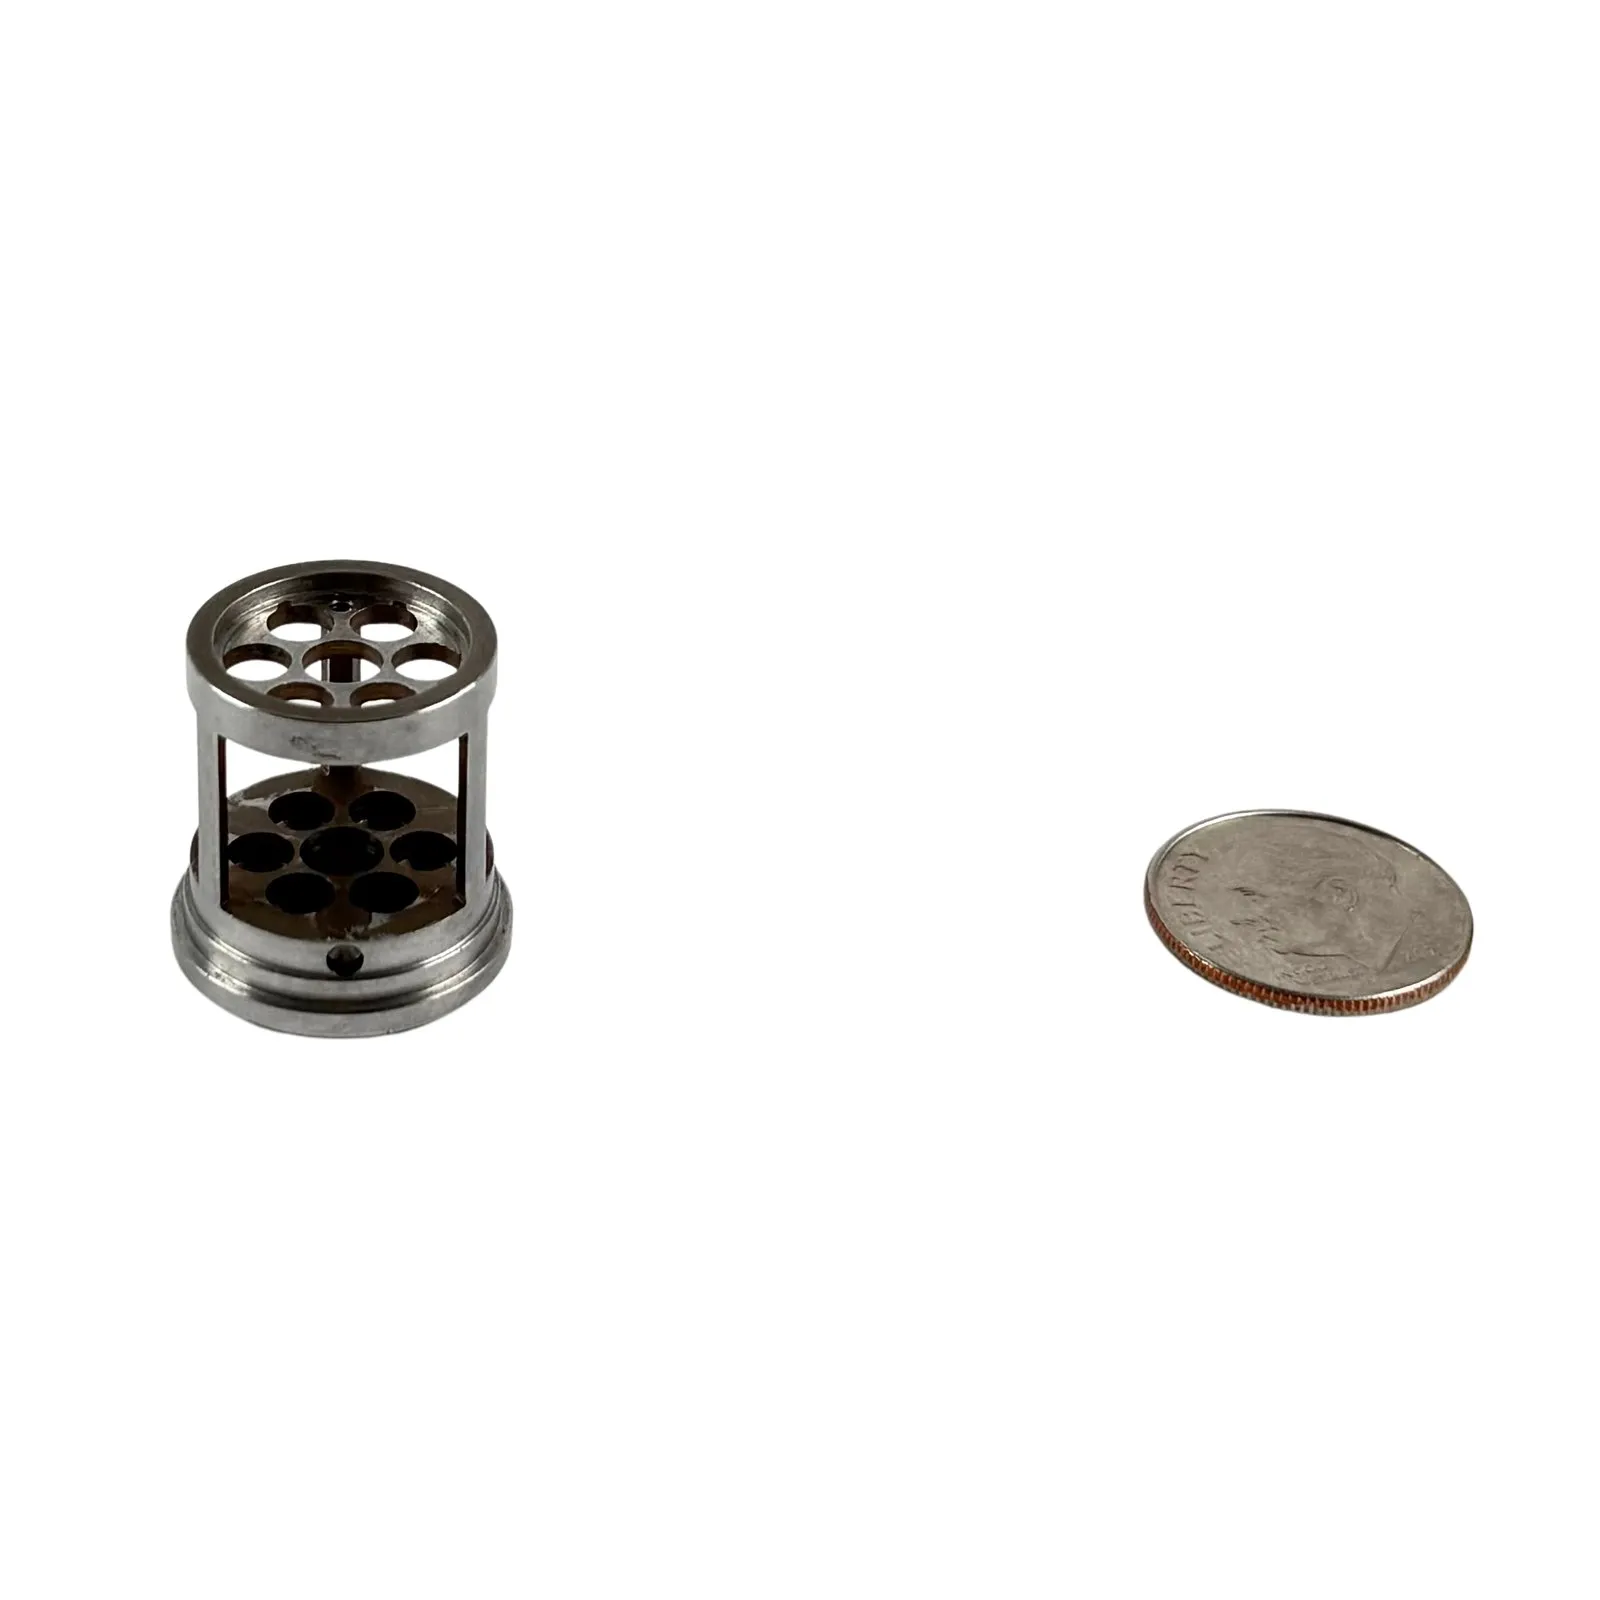
  • An open-frame stainless steel cage / retainer with perforated end discs — intricate multi-axis machining

    Open-frame stainless retainer

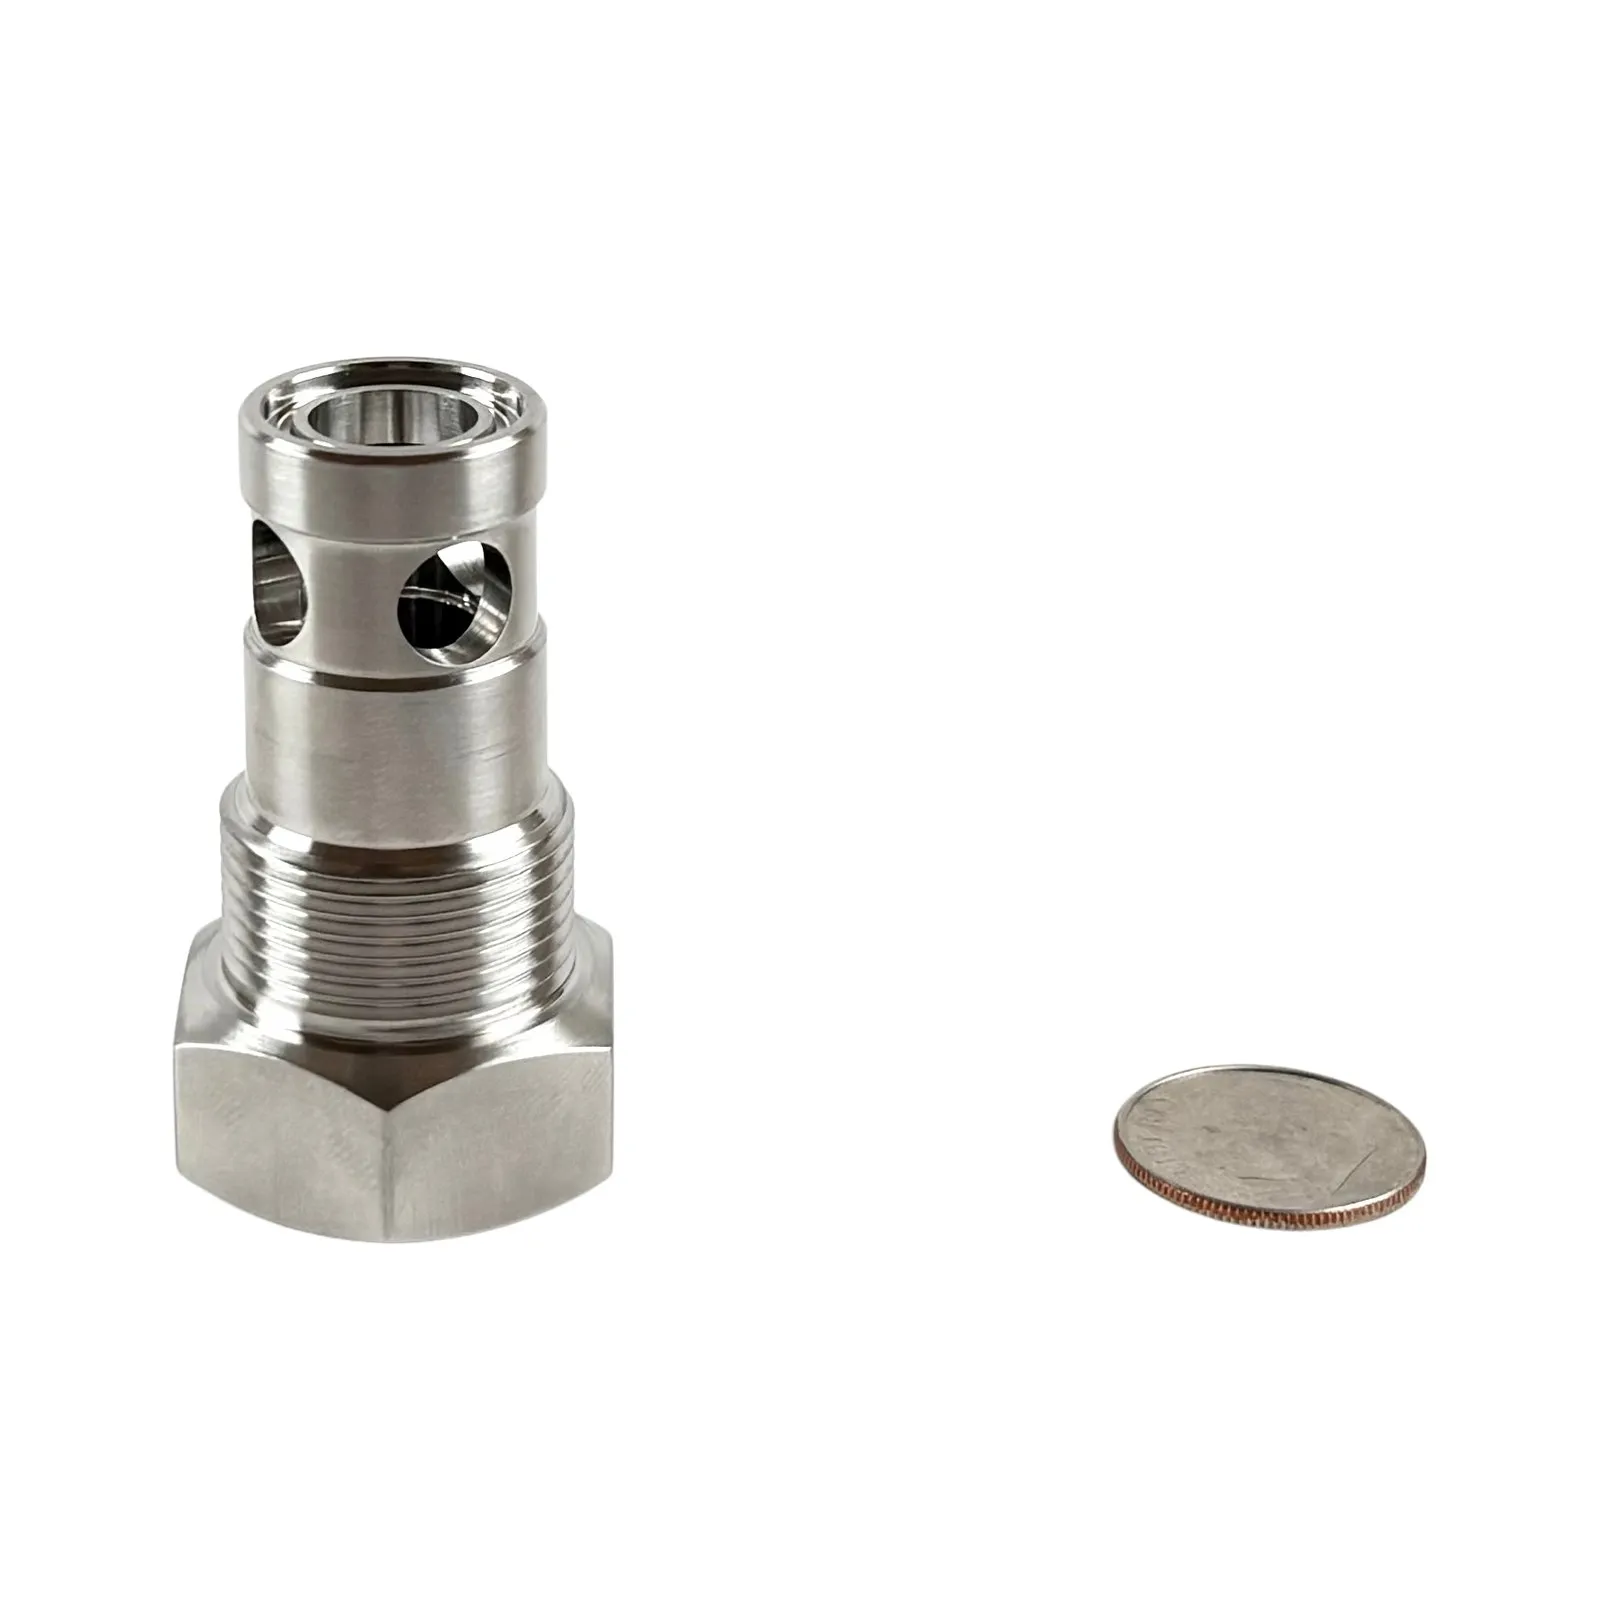
  • A turned stainless steel cartridge with a hex base, external threads, and cross-drilled ports

    Stainless cartridge, hex base

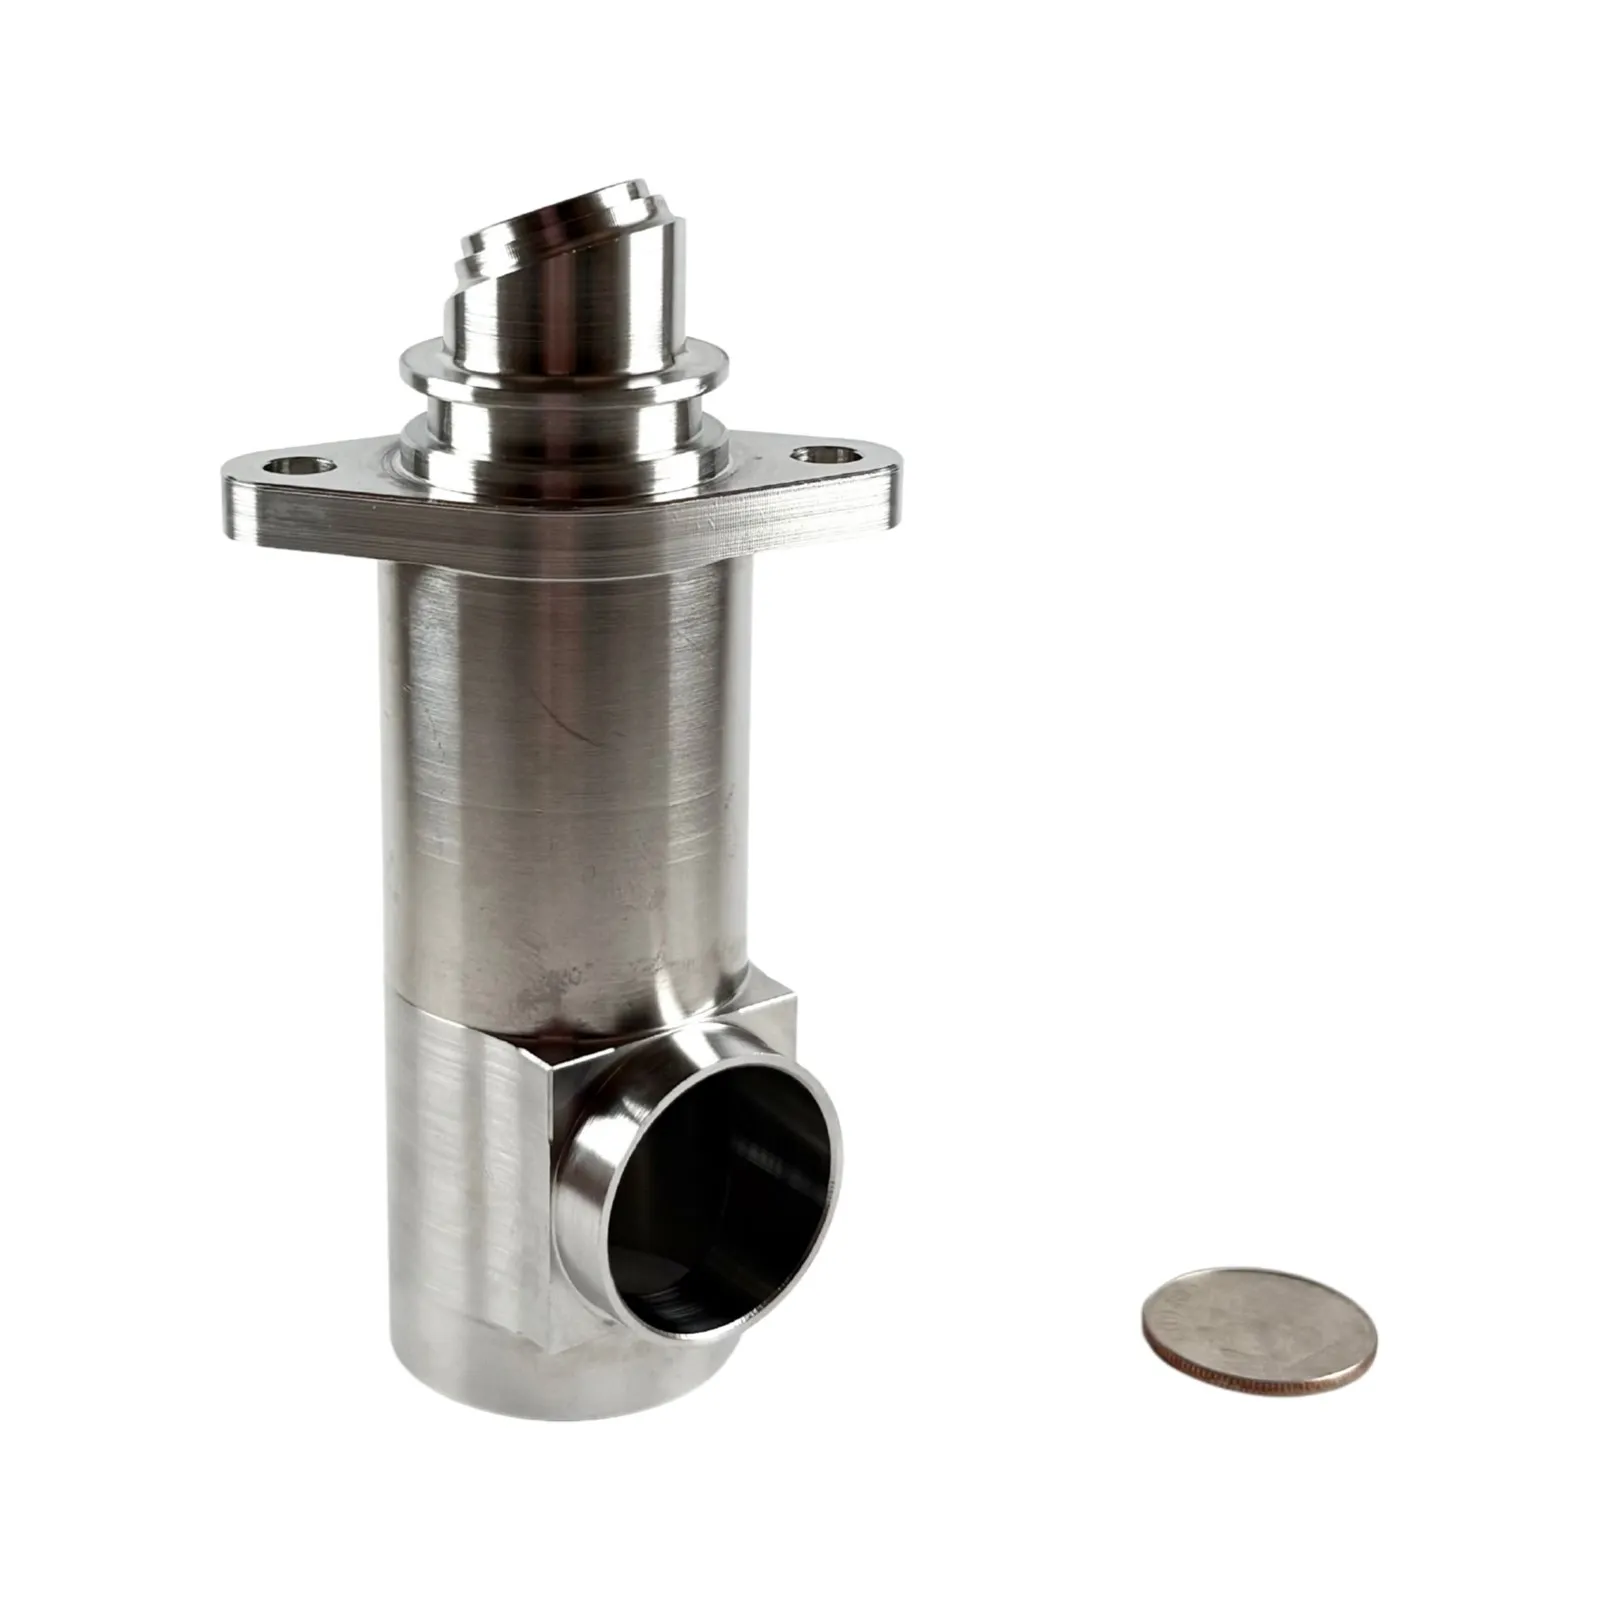
  • A stainless steel flanged valve body with an angled top fitting and a side outlet bore, shown with a dime for scale

    Stainless flanged valve body

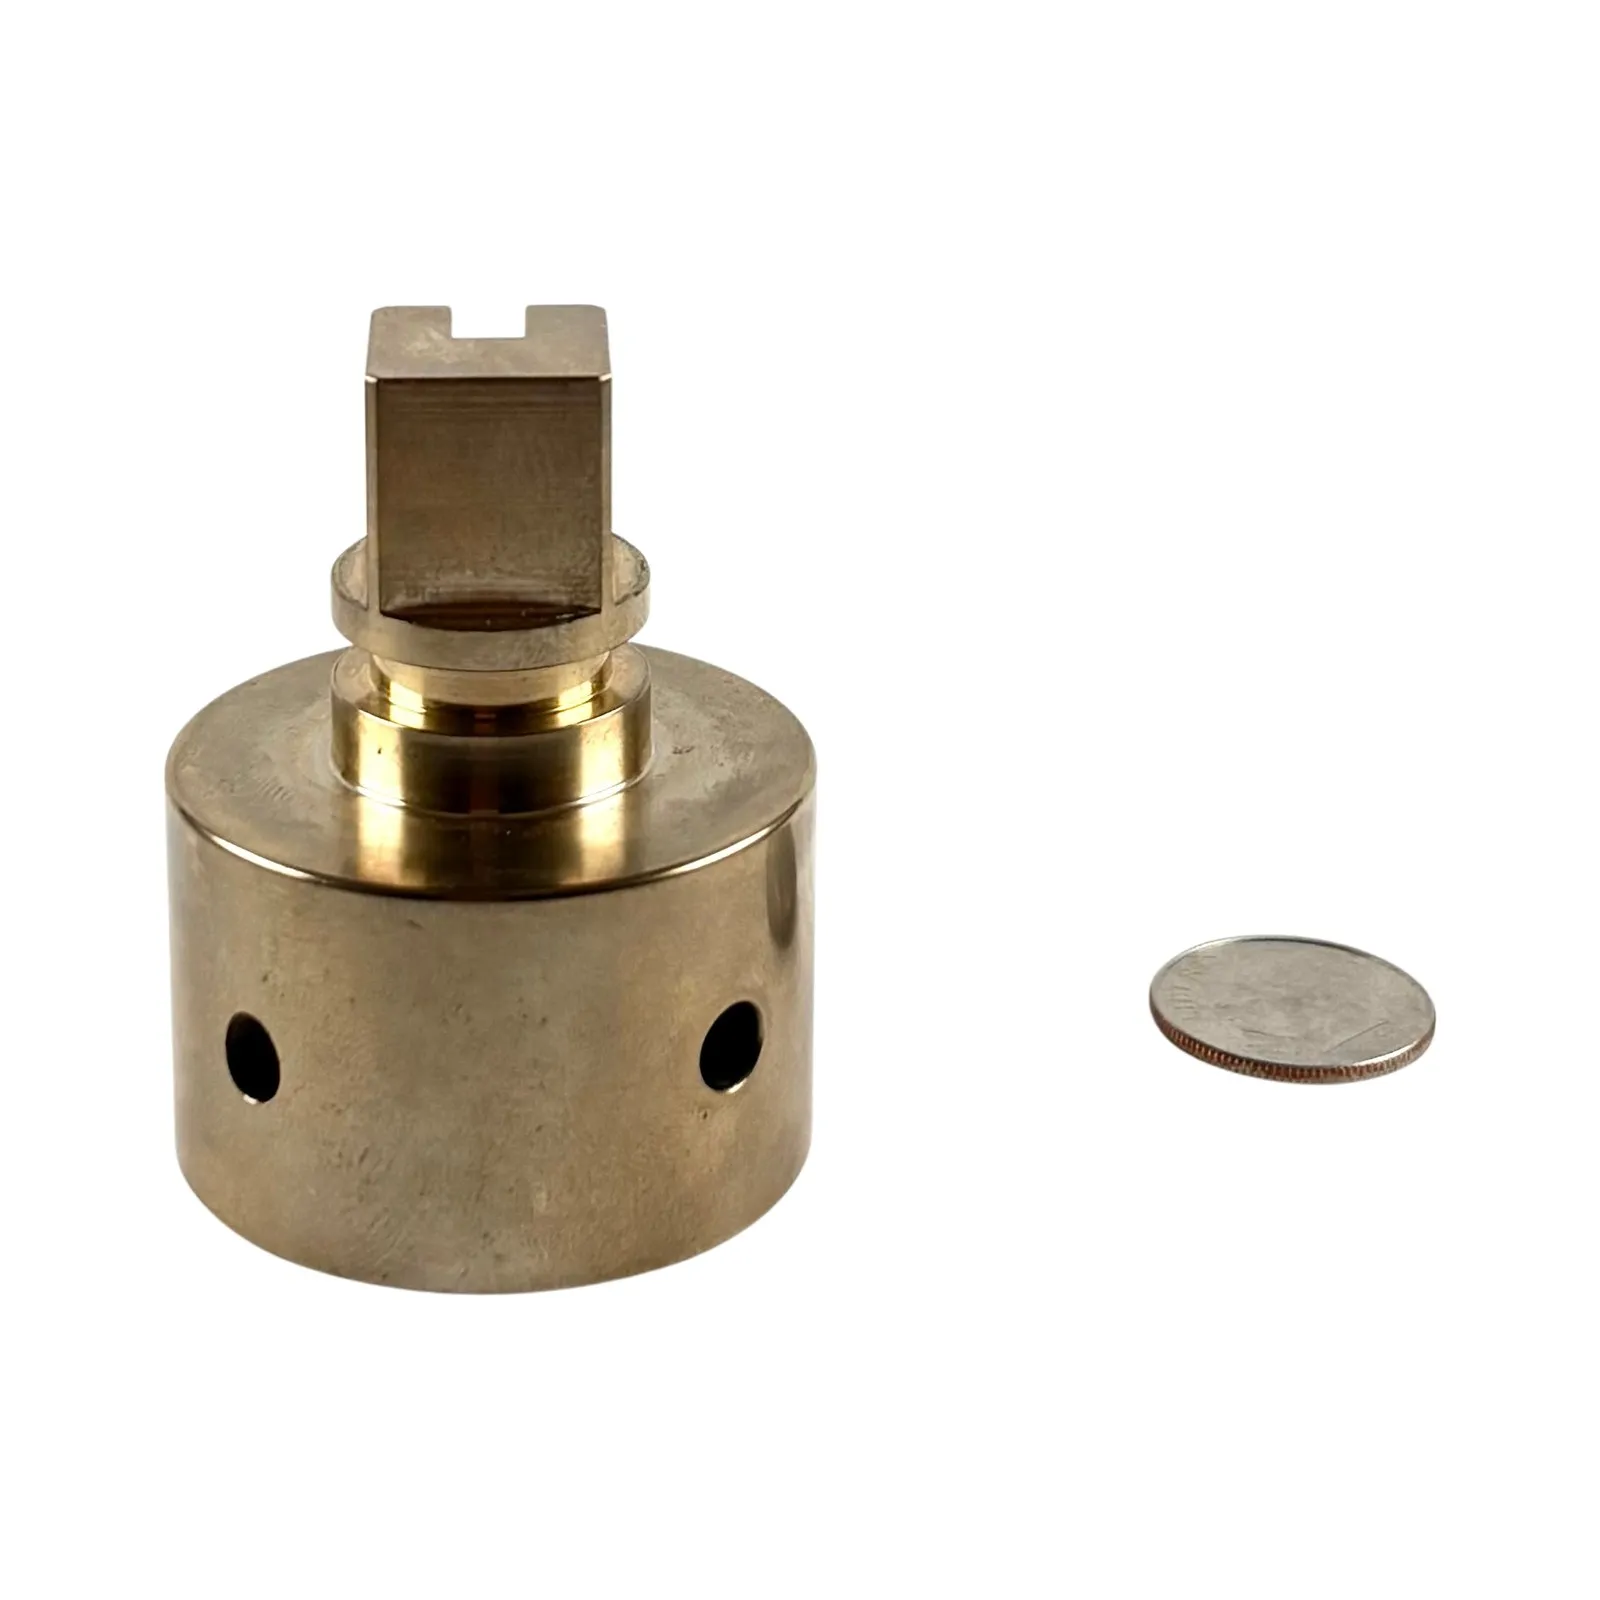
  • A turned brass valve body with a slotted square drive boss, turned collar, and cross-drilled side ports

    Brass valve body

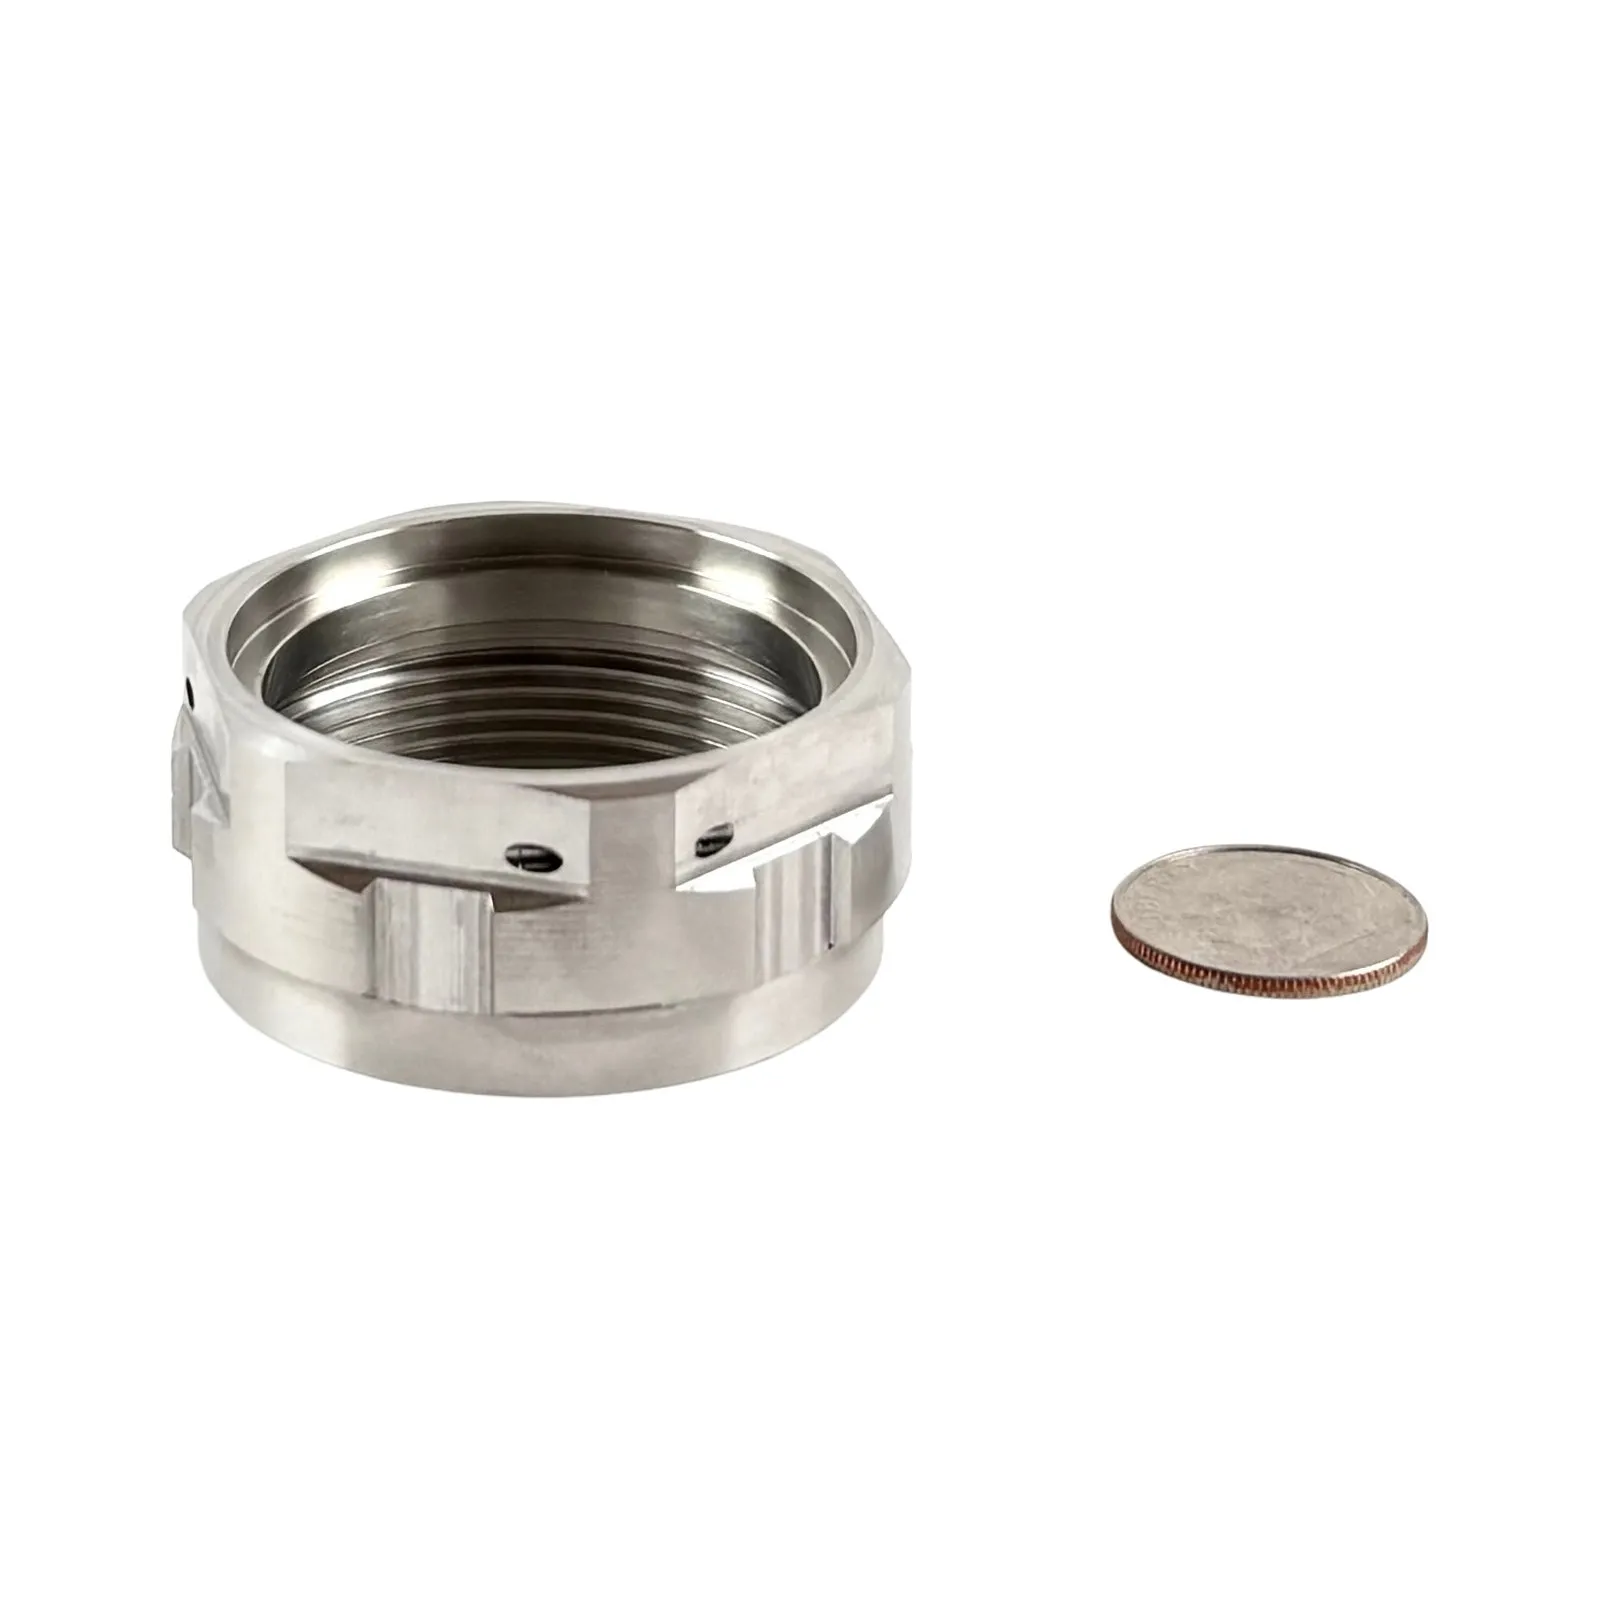
  • An internally threaded stainless steel collar with milled wrench flats, cross slots, and small radial holes

    Internally threaded collar

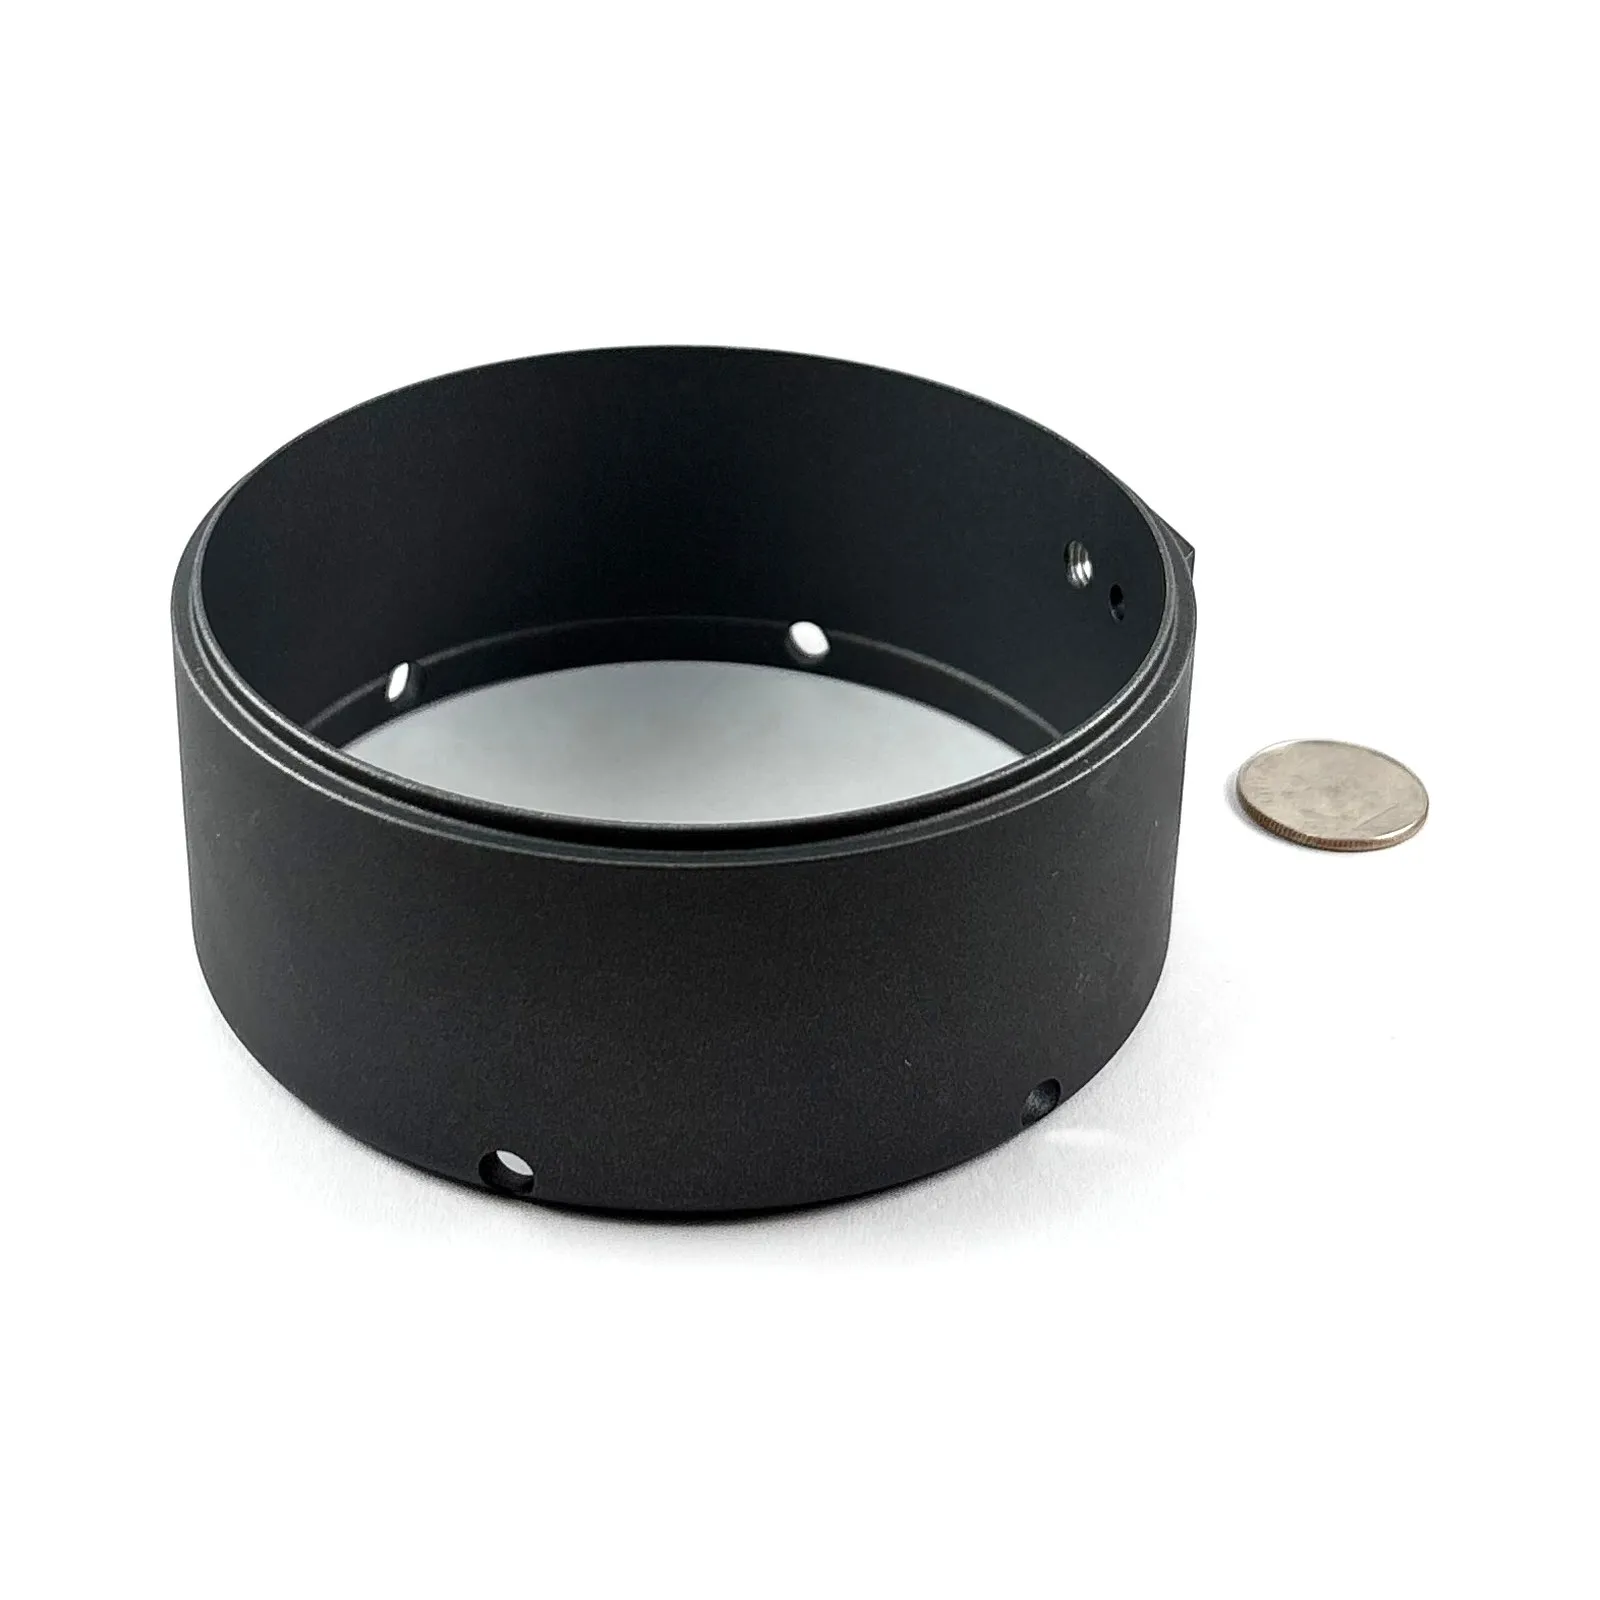
  • A black-anodized aluminum ring / shroud with machined through-holes and a stepped bore

    Black-anodized aluminum ring

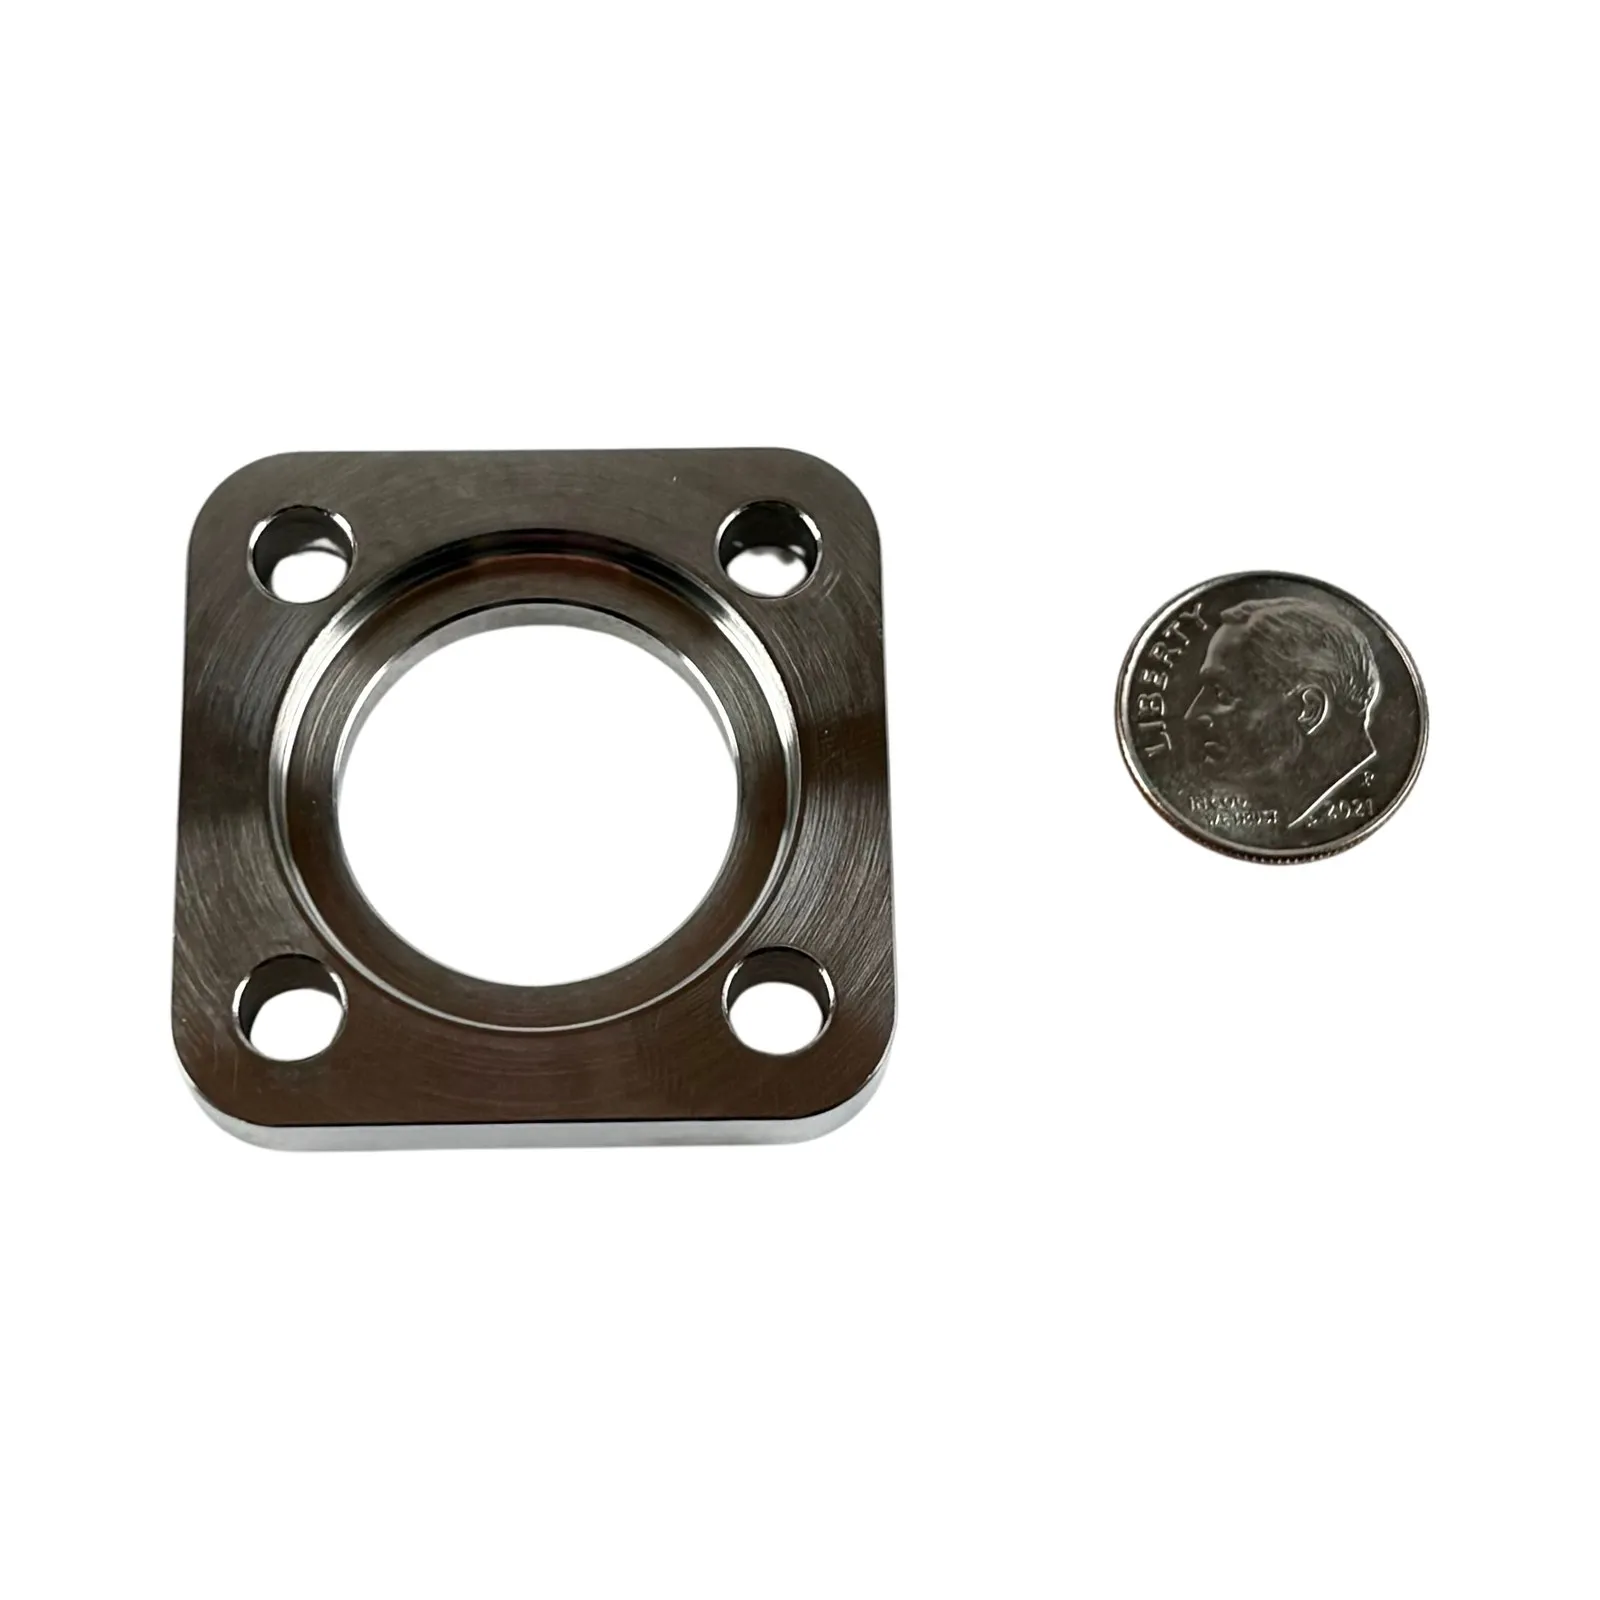
  • A machined stainless steel square mounting flange with a central bore and four corner mounting holes

    Square mounting flange

The parts — Swiss-turned

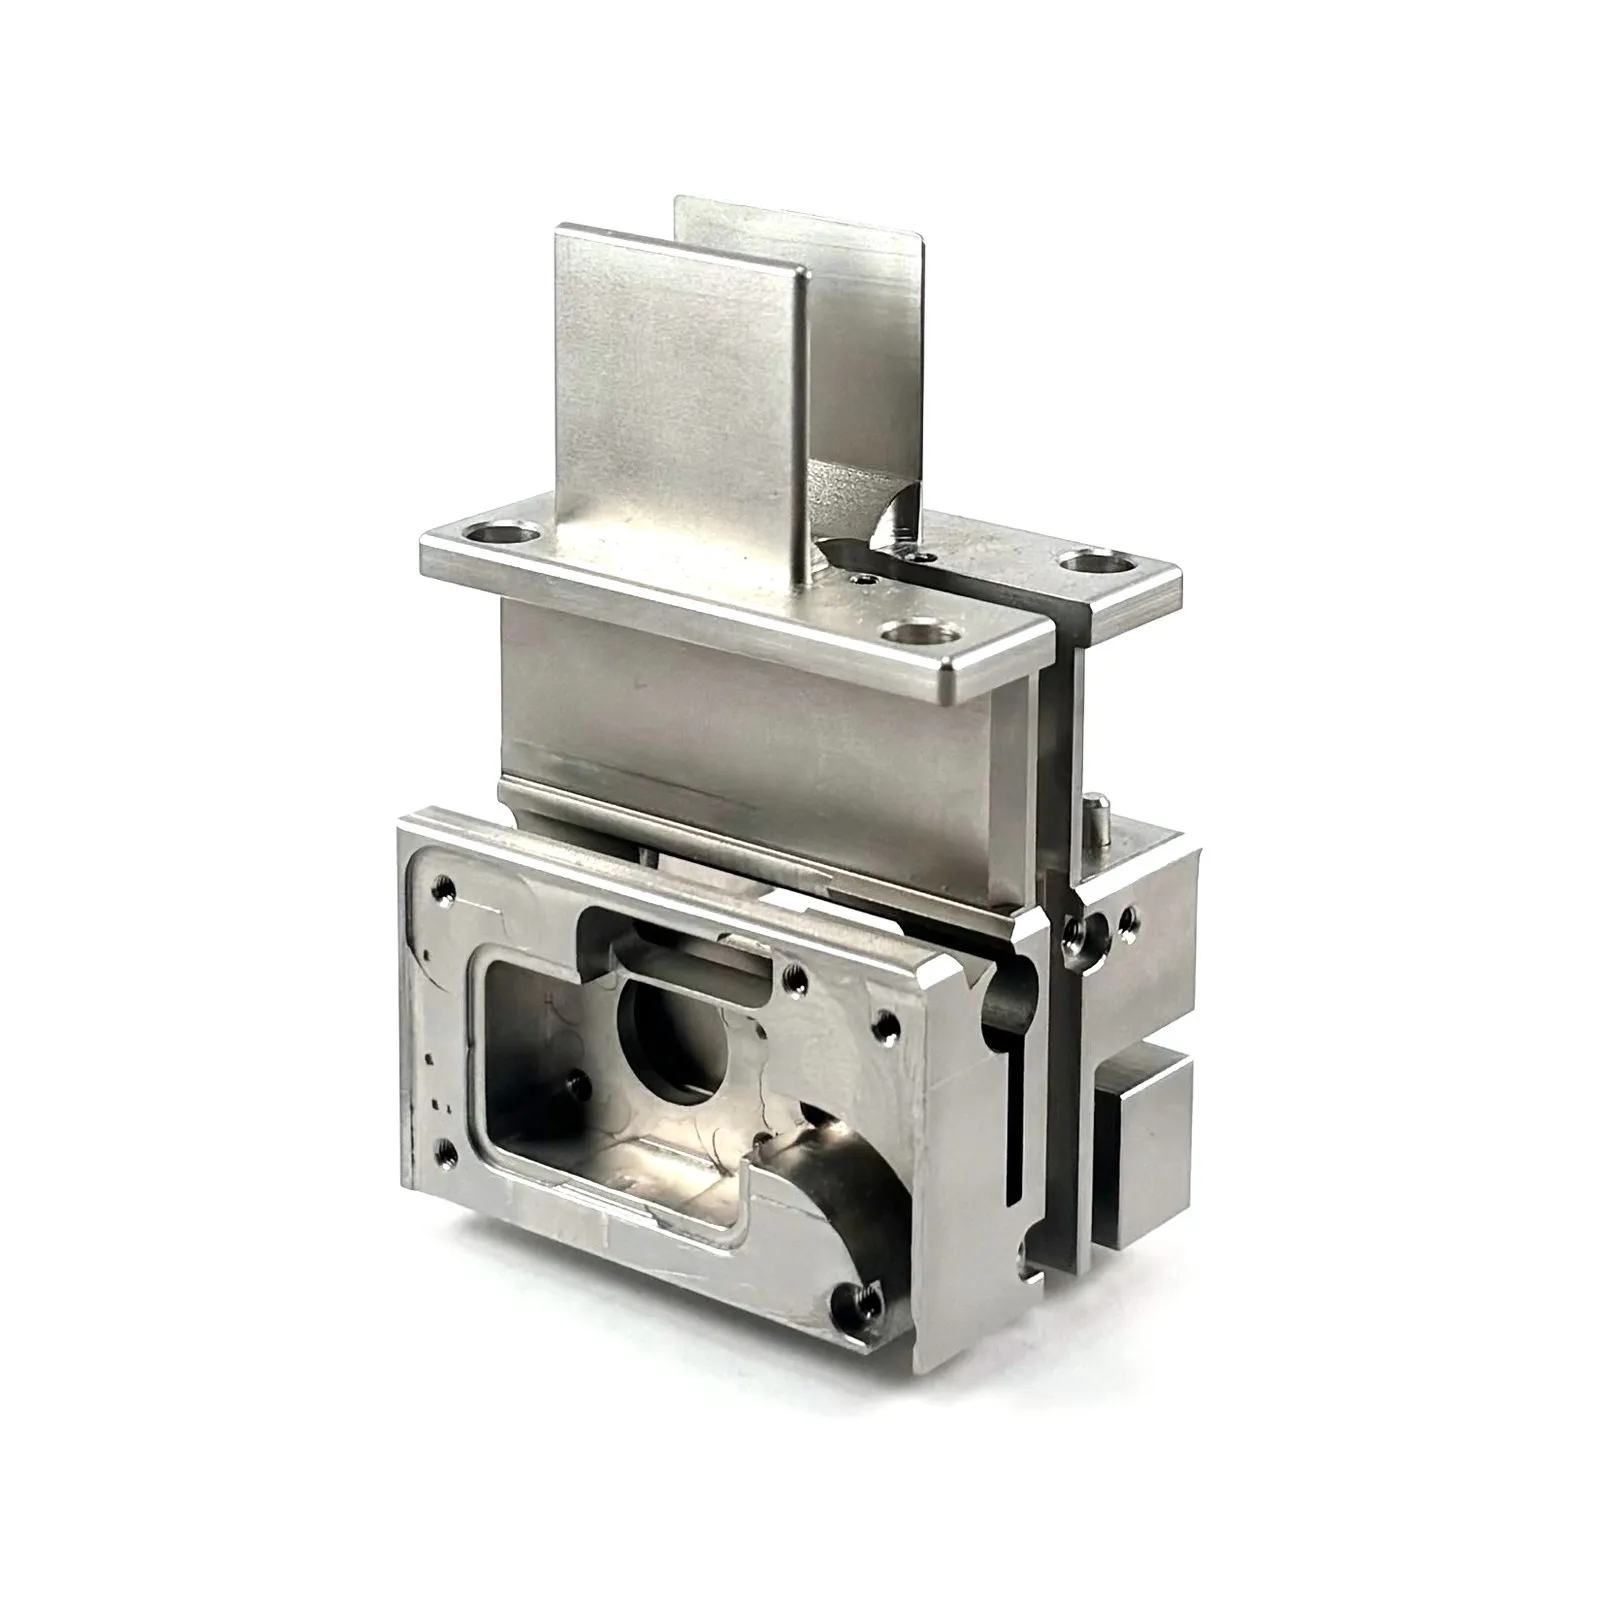
  • A complex milled stainless steel housing with mounting flanges and a pocketed window — multi-axis milling in the Swiss department

    Milled stainless housing

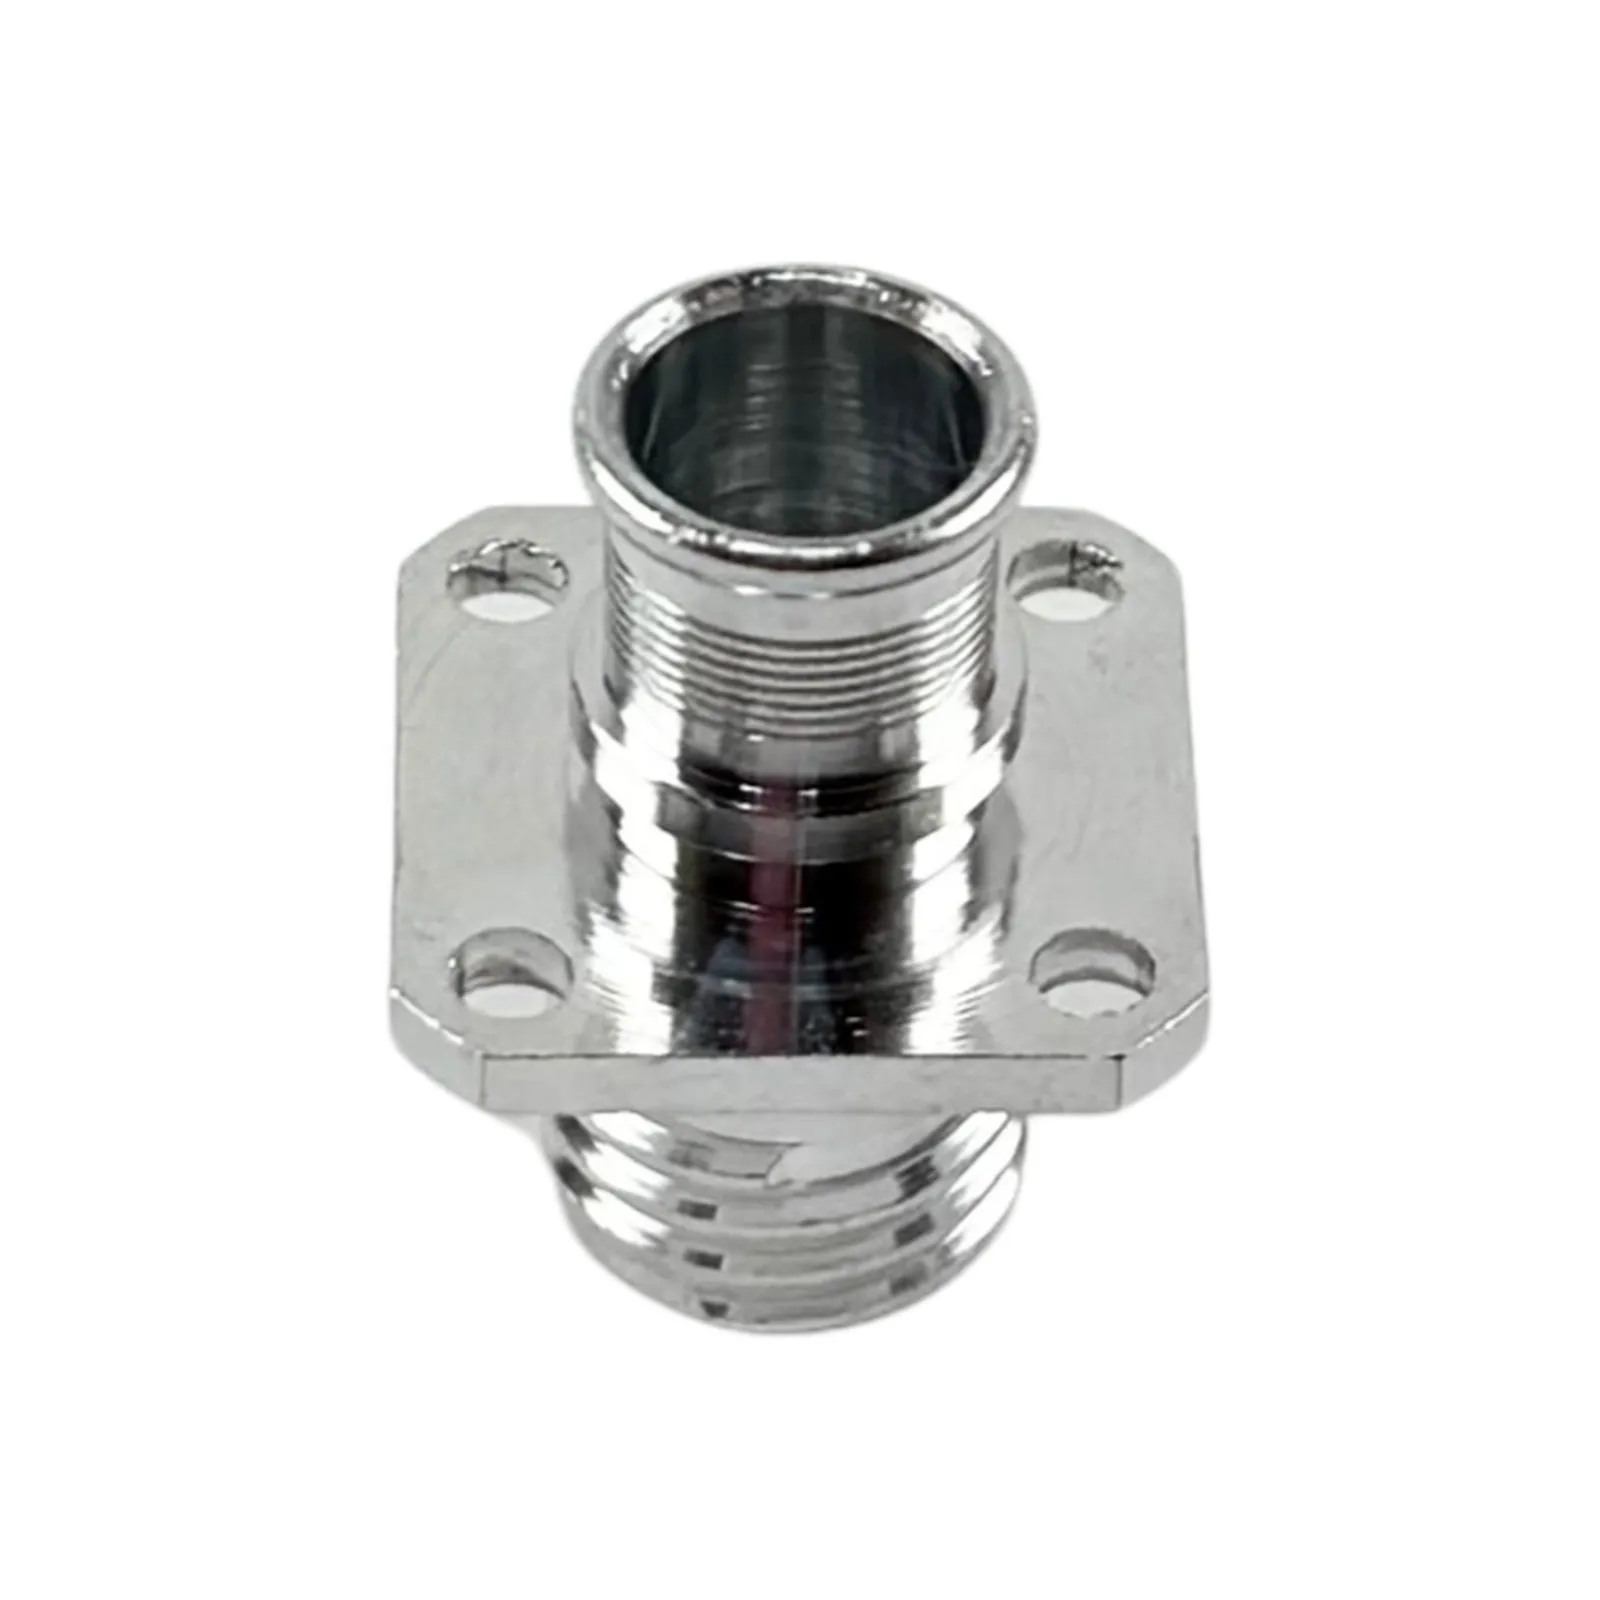
  • A Swiss-turned stainless steel square-flanged threaded coupling with a stepped through-bore and four mounting holes, bright-polished

    Square-flanged coupling

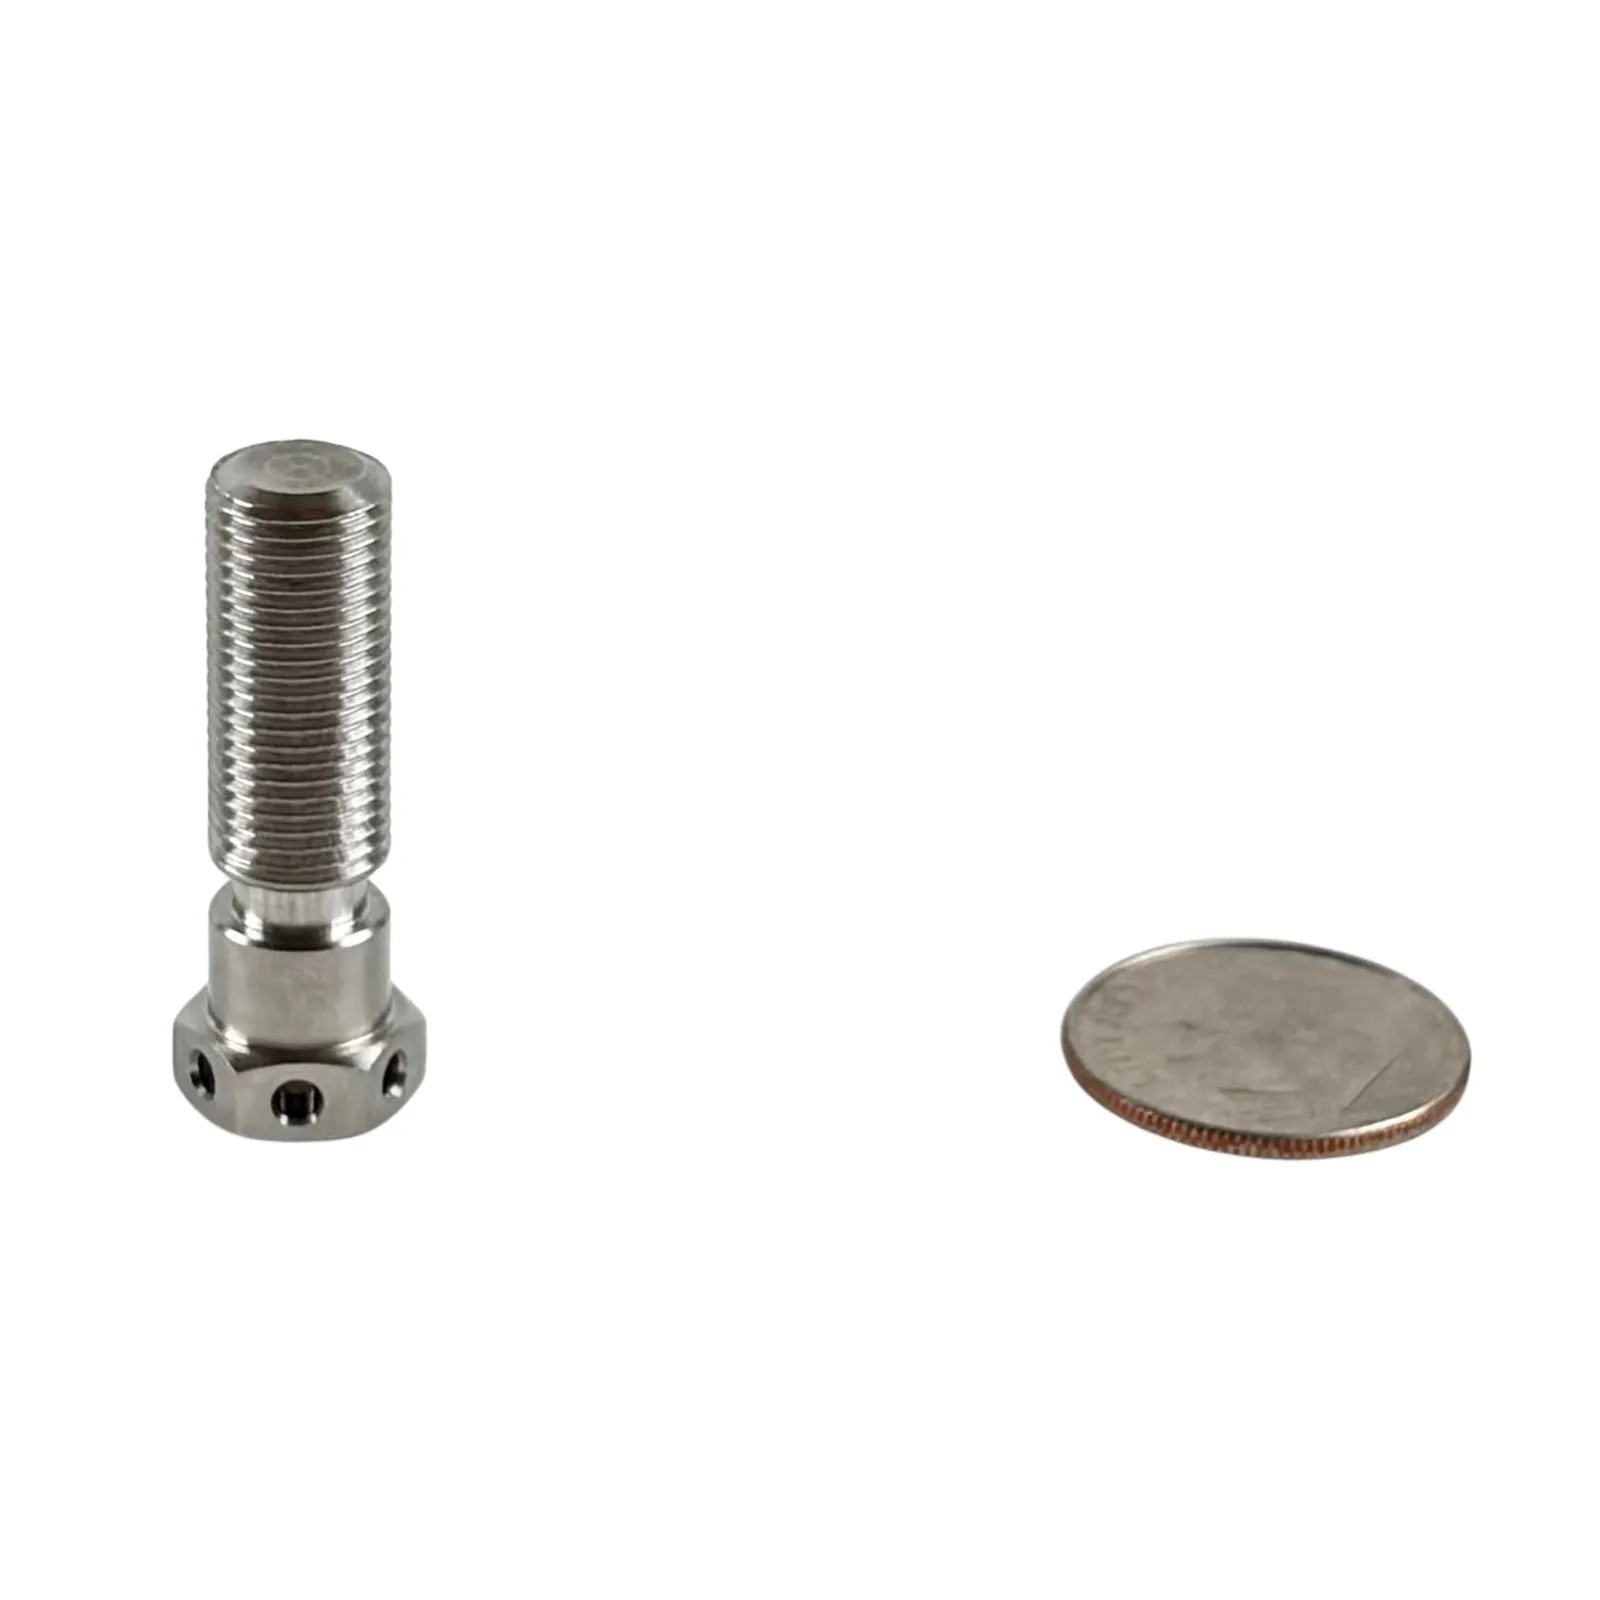
  • A Swiss-turned stainless steel banjo-style threaded stud with a hex-flanged base and cross-drilled ports

    Banjo-style threaded stud

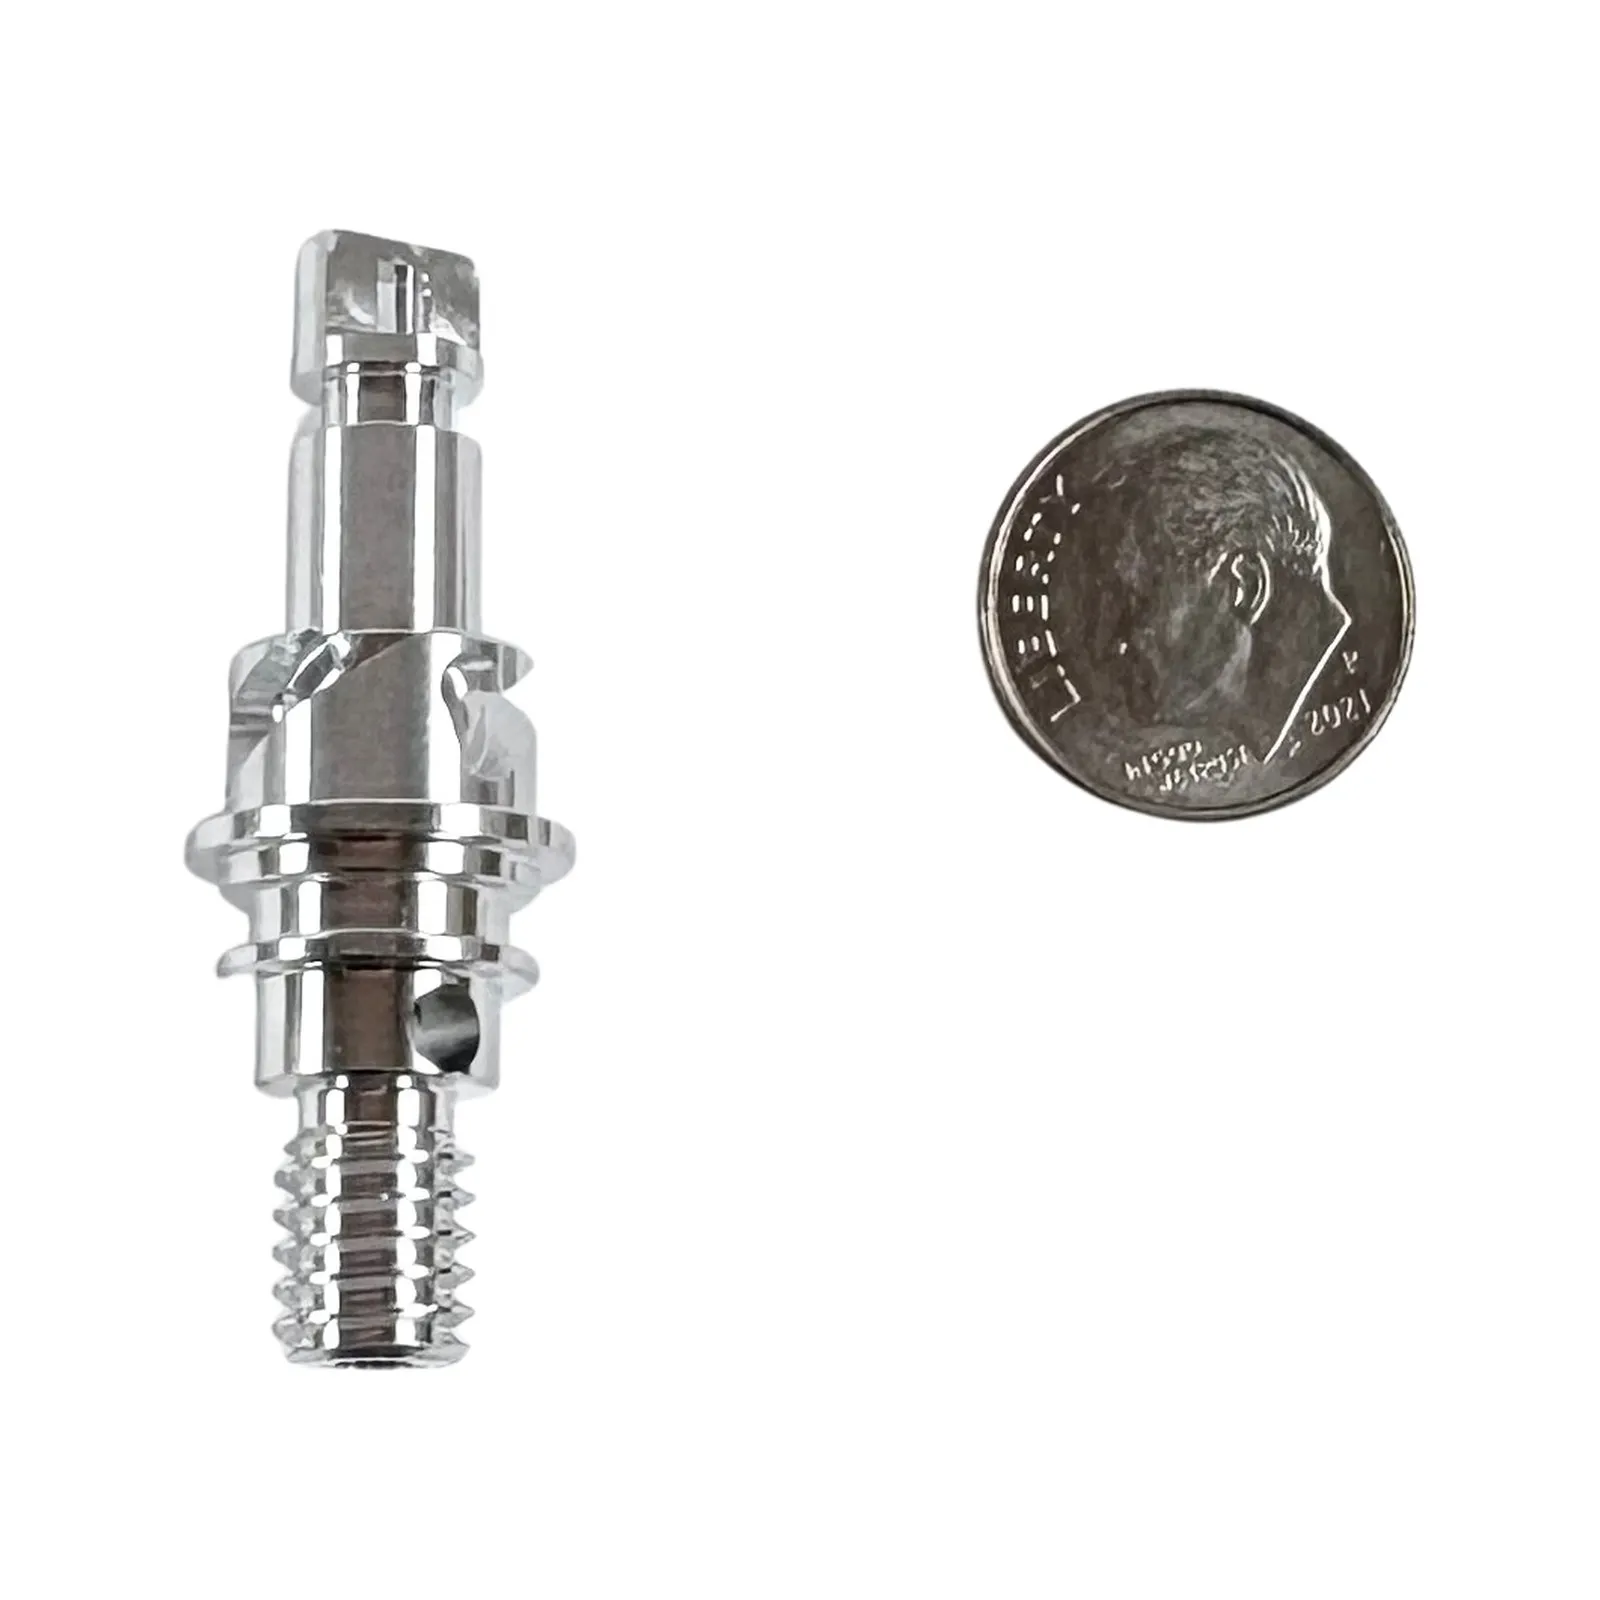
  • A mirror-polished Swiss-turned stainless steel pin with a grooved collar, external thread, and a cross-drilled hole

    Mirror-polished pin

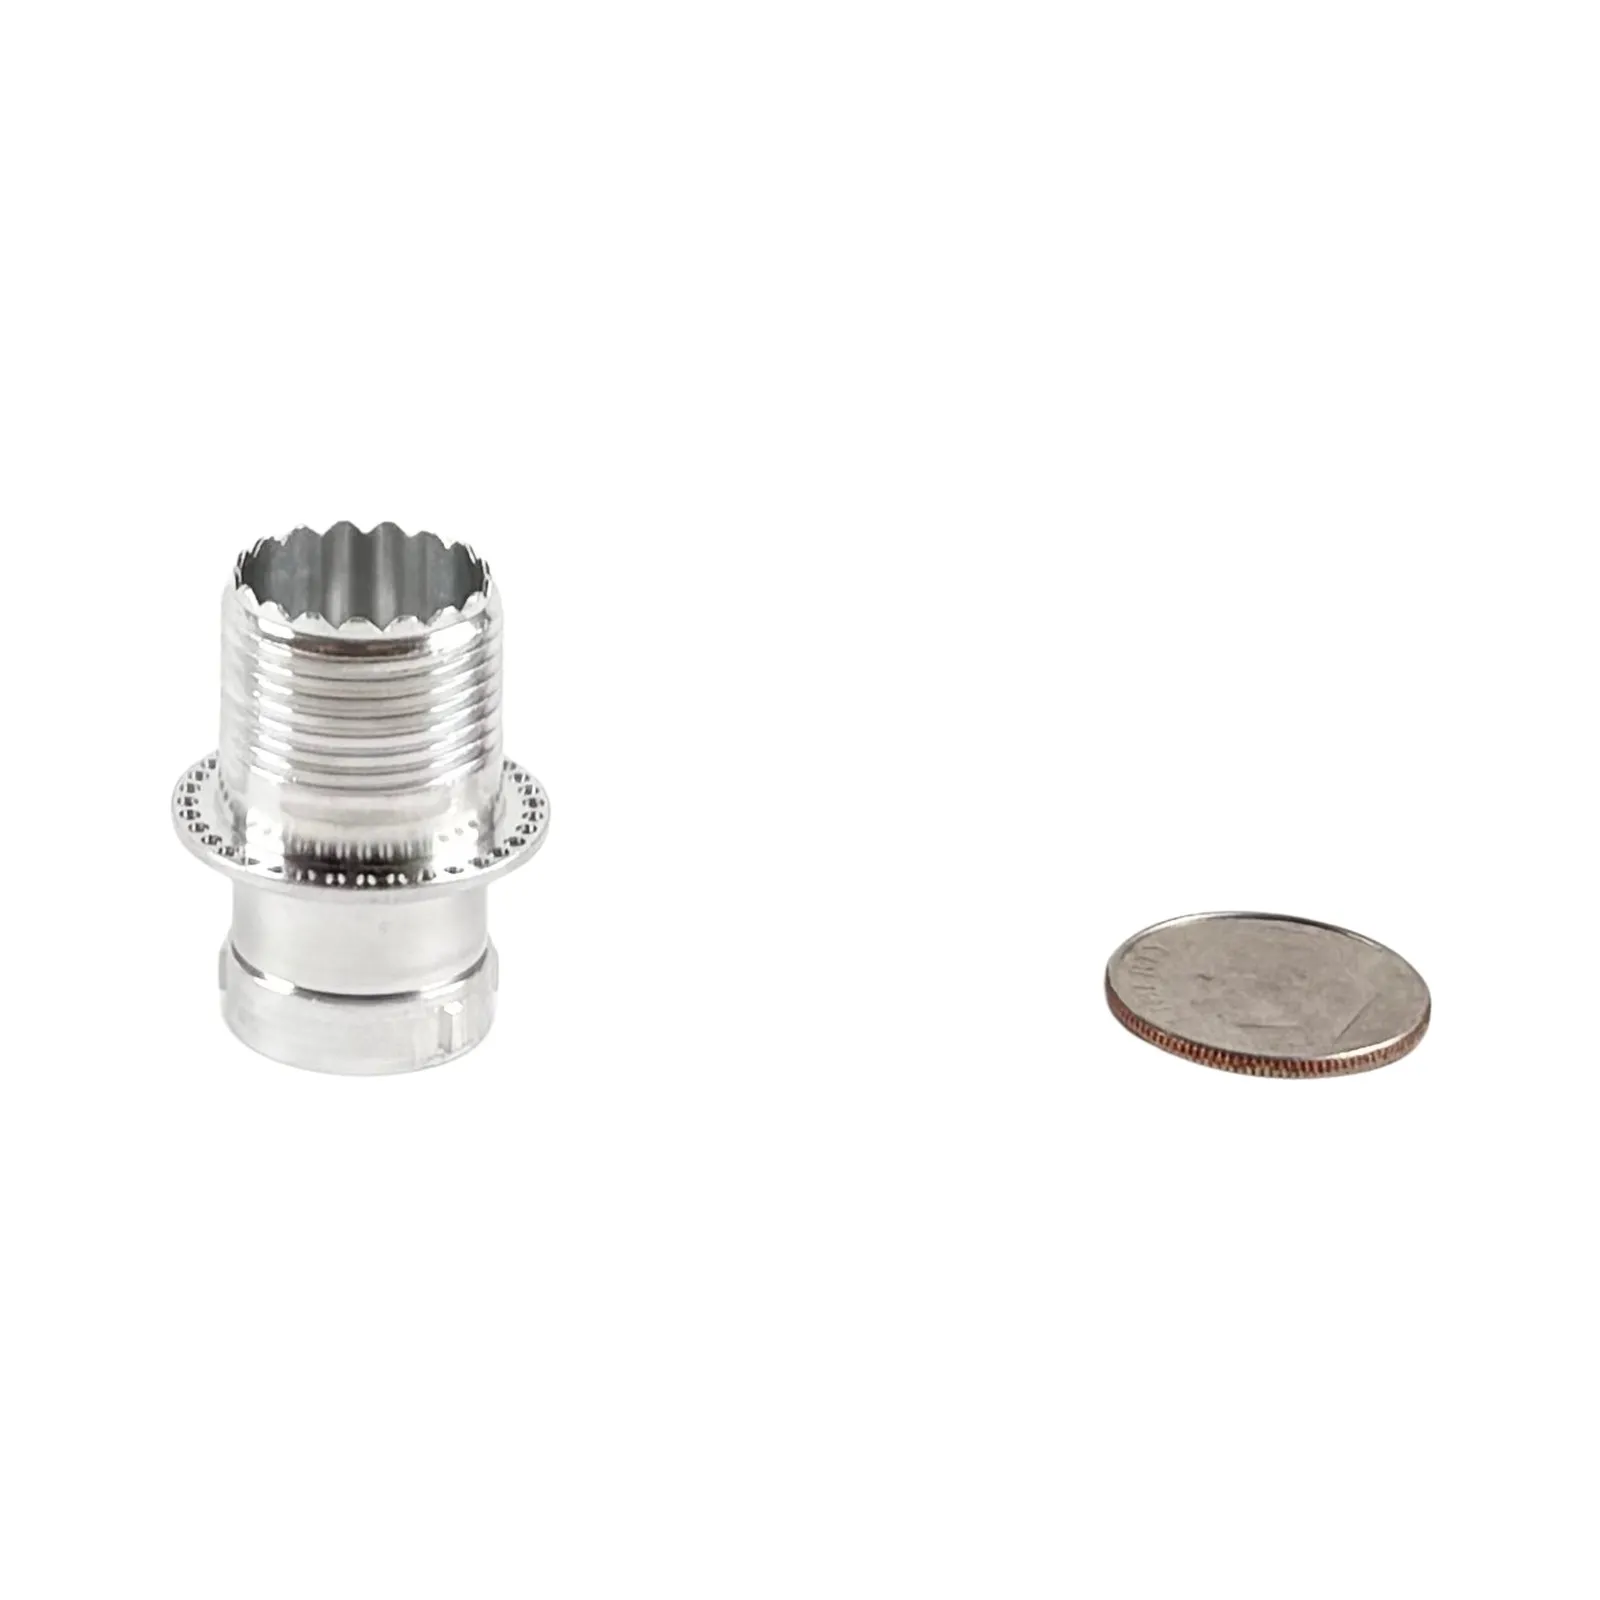
  • A Swiss-turned stainless steel flanged bushing with external threads and a splined head, shown with a dime for scale

    Splined flanged bushing

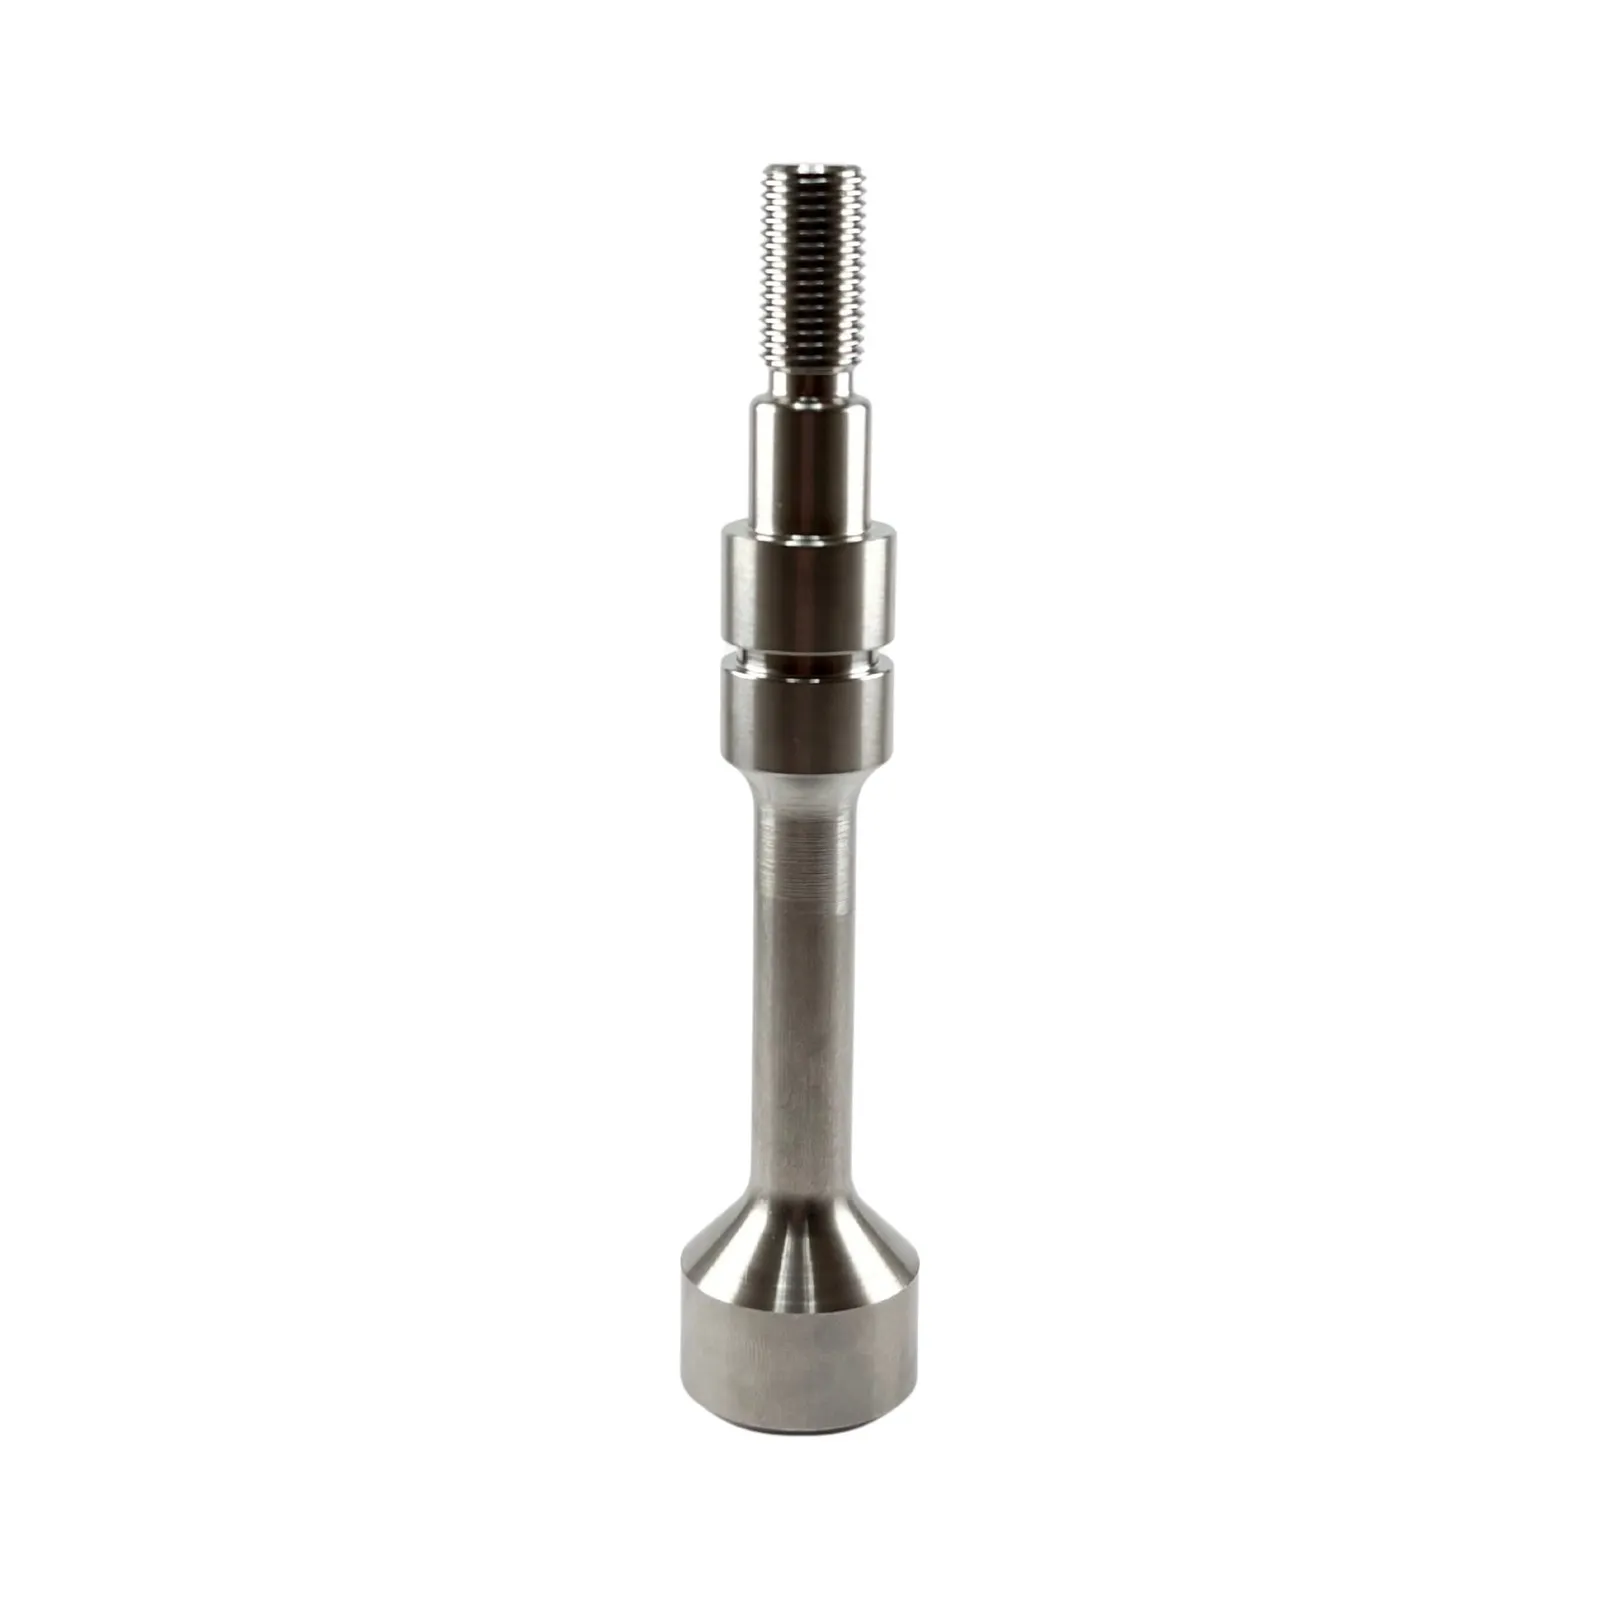
  • A Swiss-turned stainless steel stepped shaft with a rolled thread and a flanged base

    Stepped shaft, rolled thread

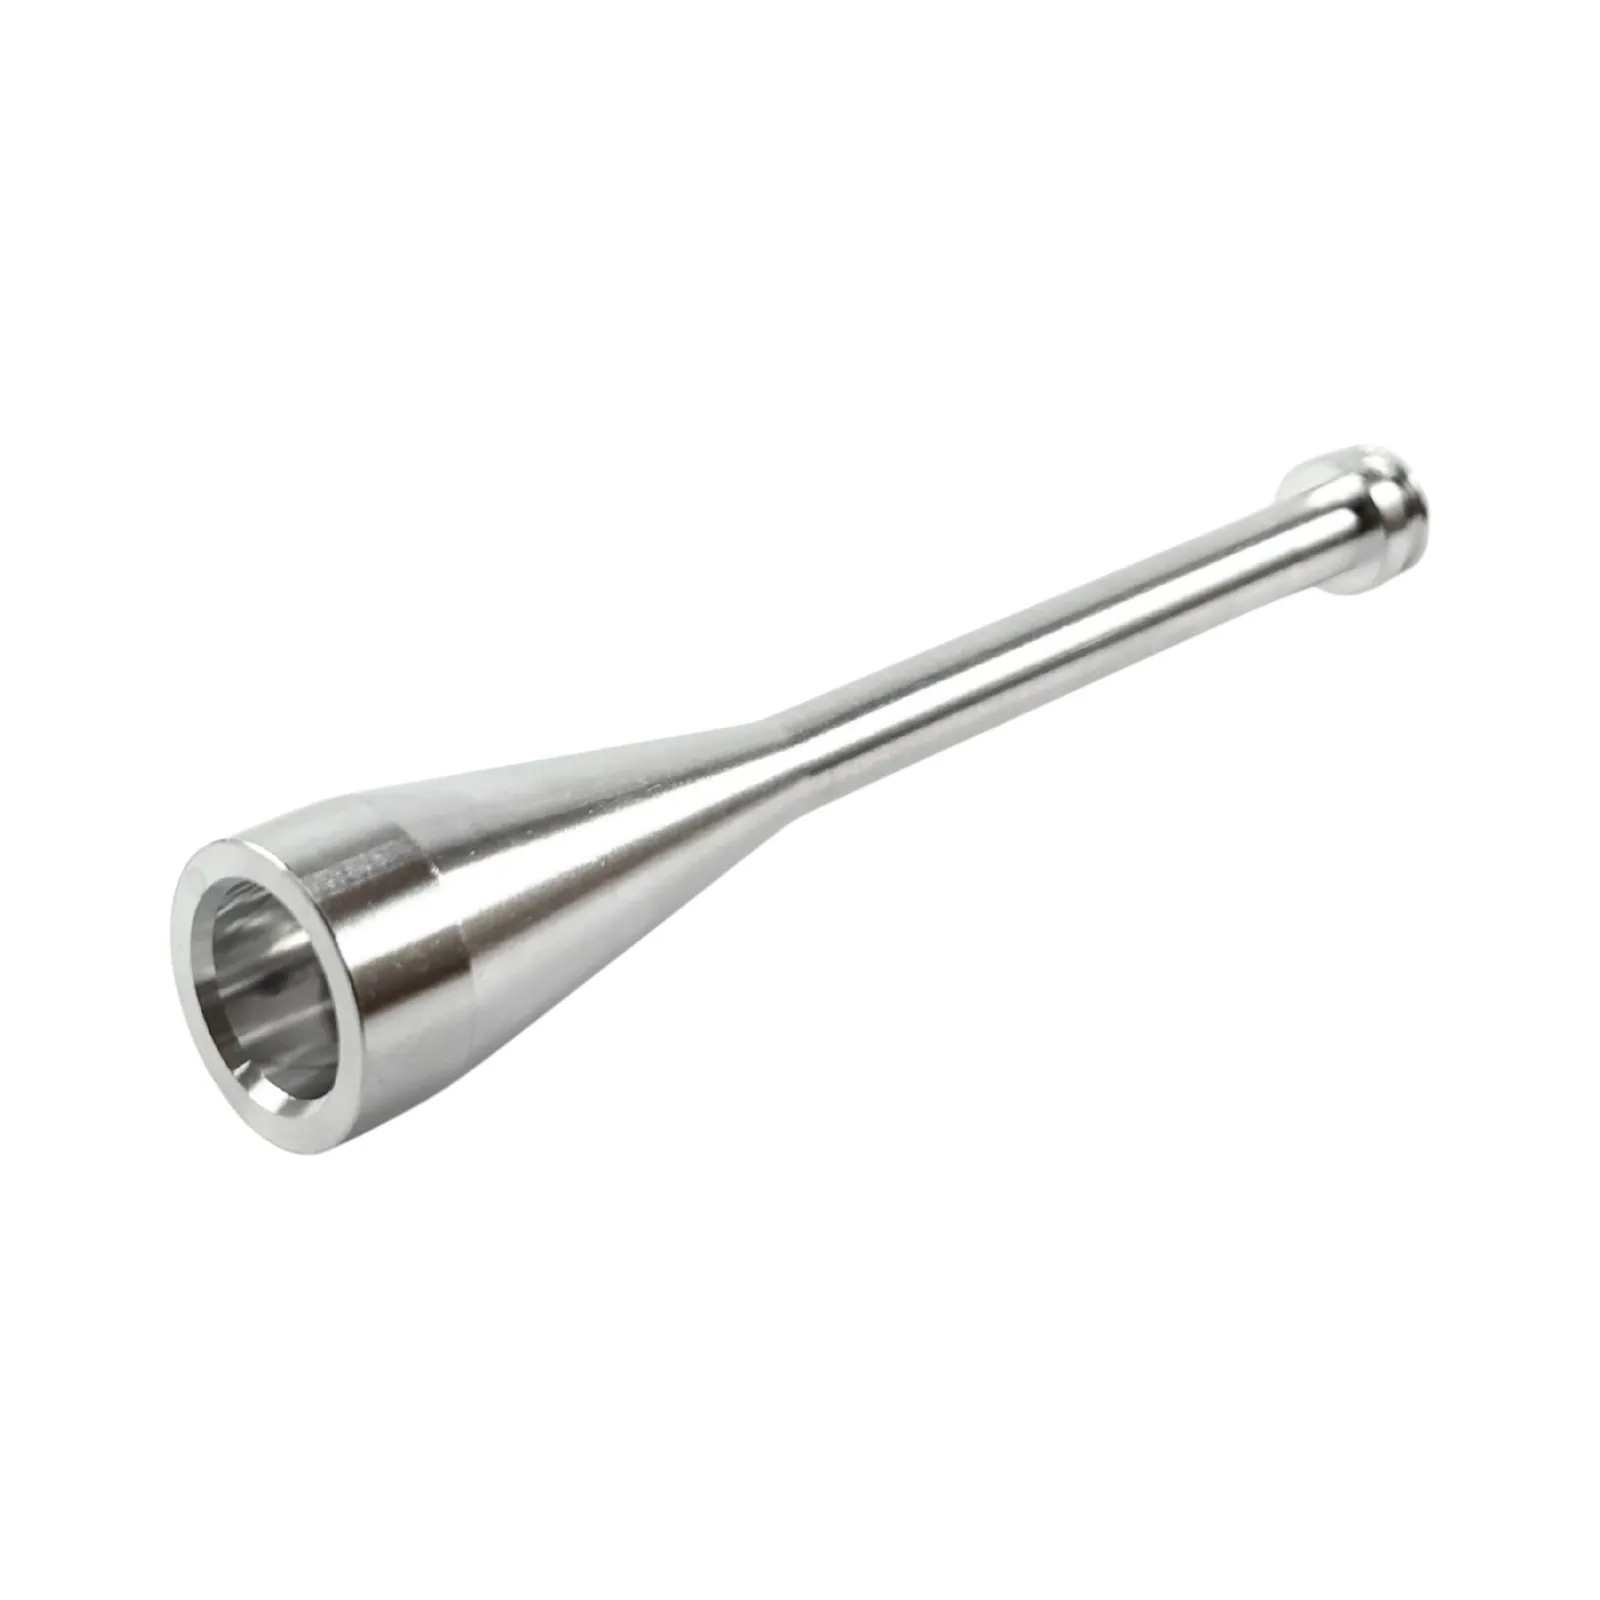
  • A bright Swiss-turned stainless steel tapered shaft with a bored conical socket and rounded end

    Tapered shaft, bored socket

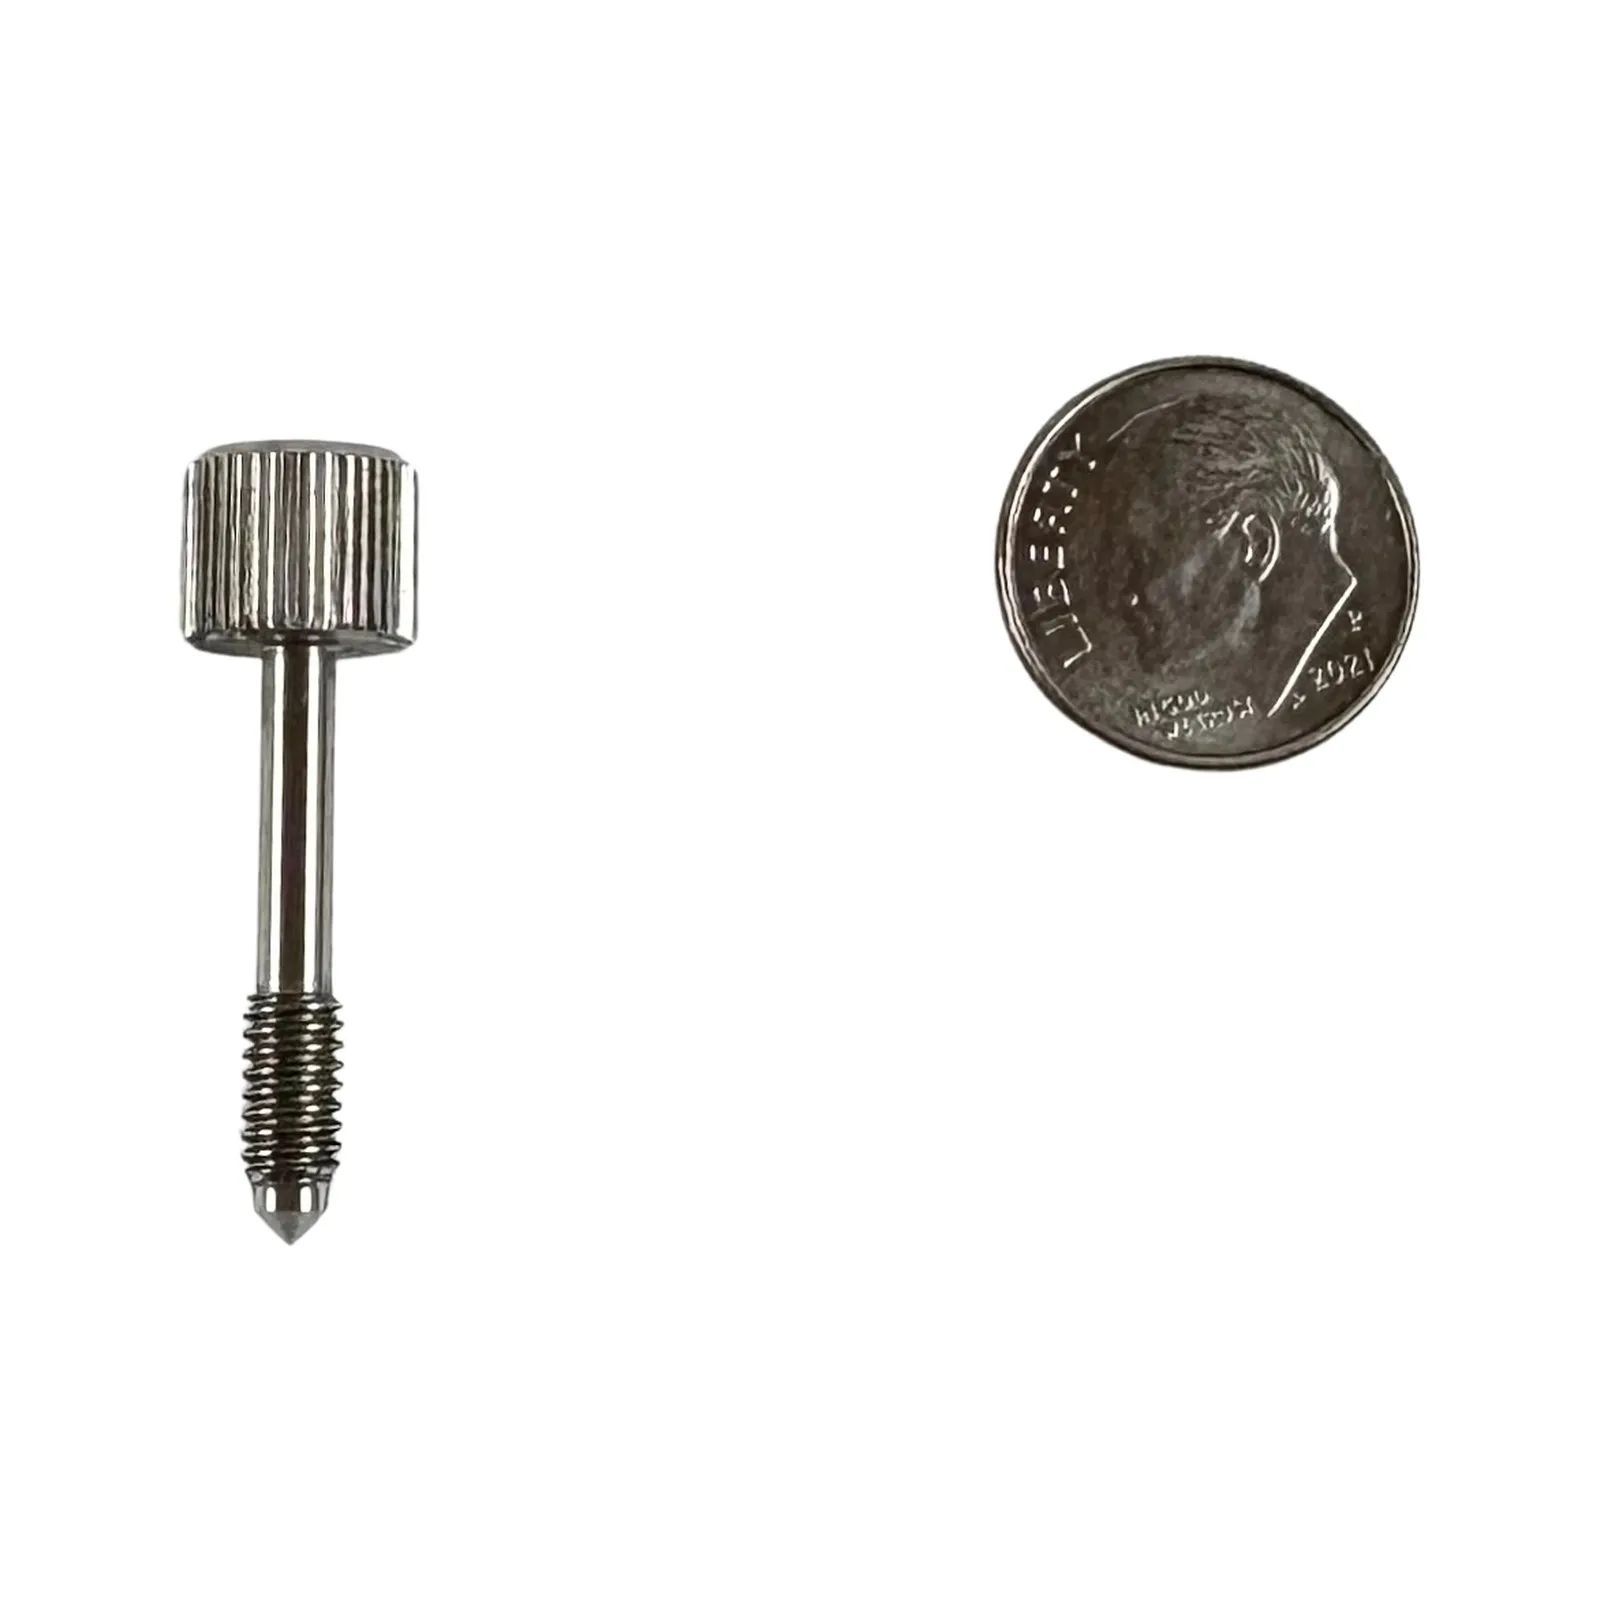
  • A Swiss-turned stainless steel captive thumbscrew with a knurled head and a pointed thread

    Knurled-head thumbscrew

On the floor

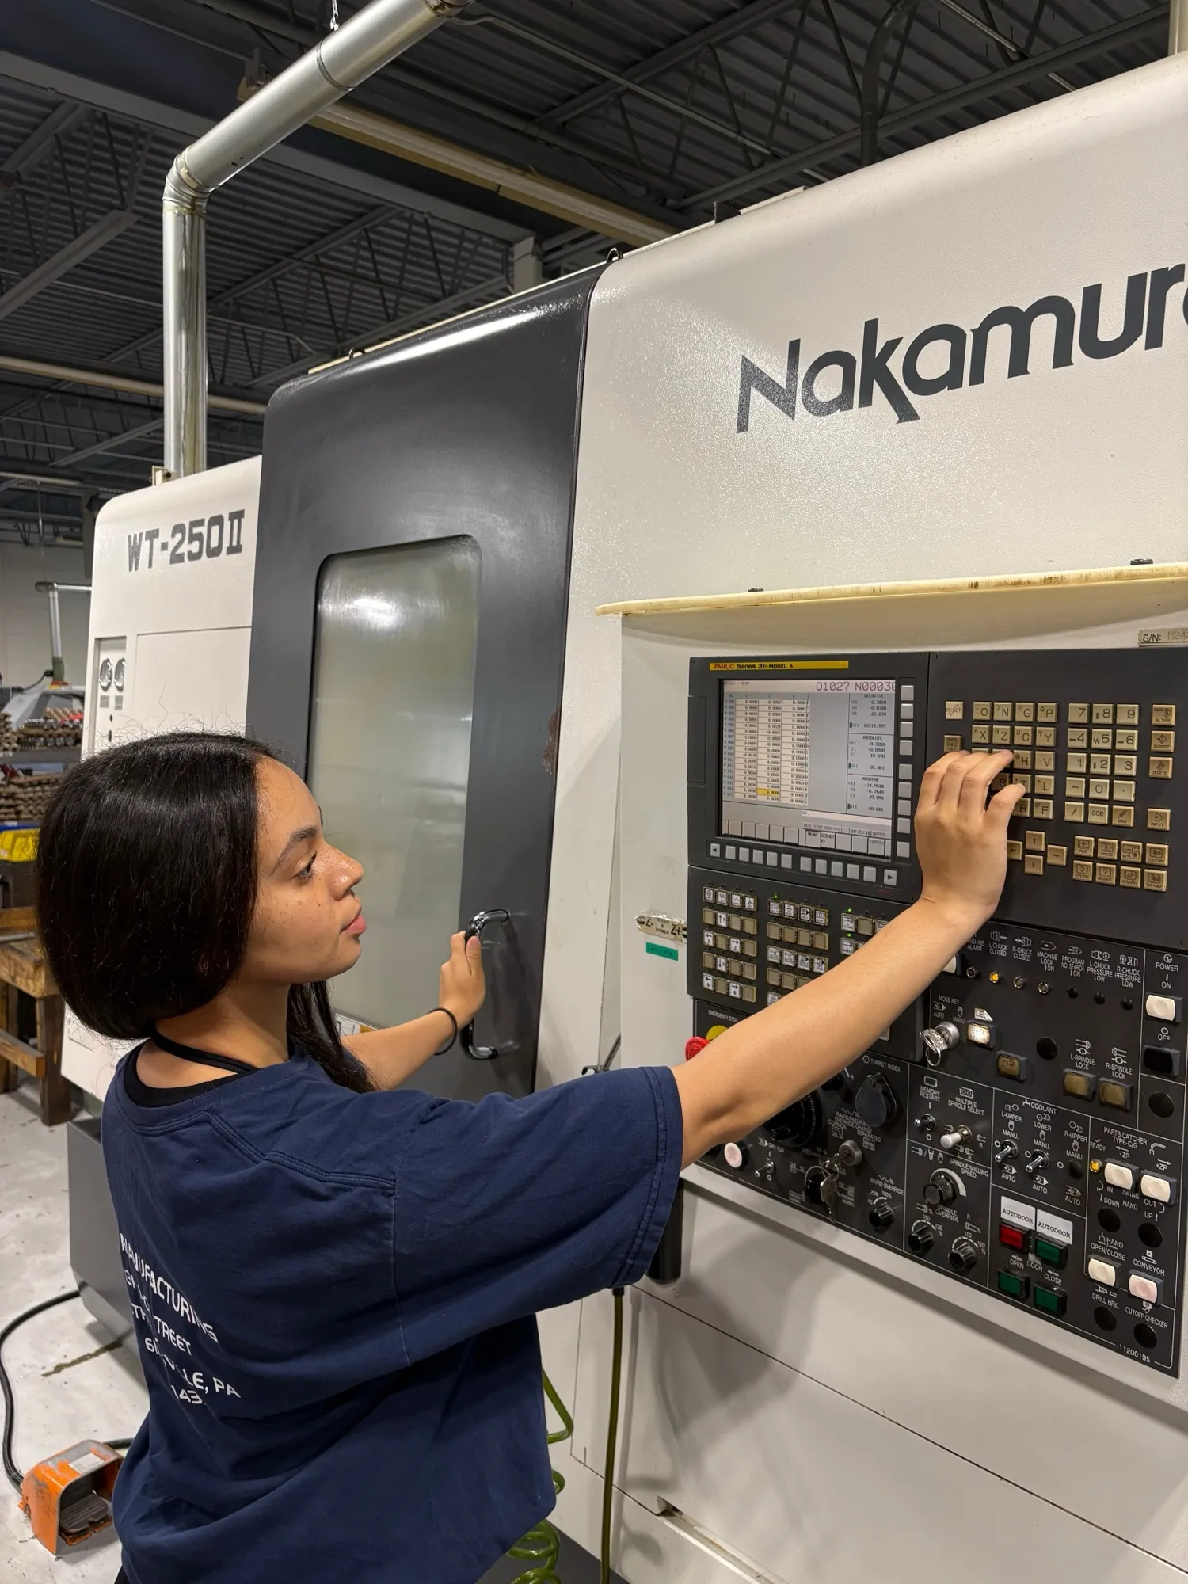
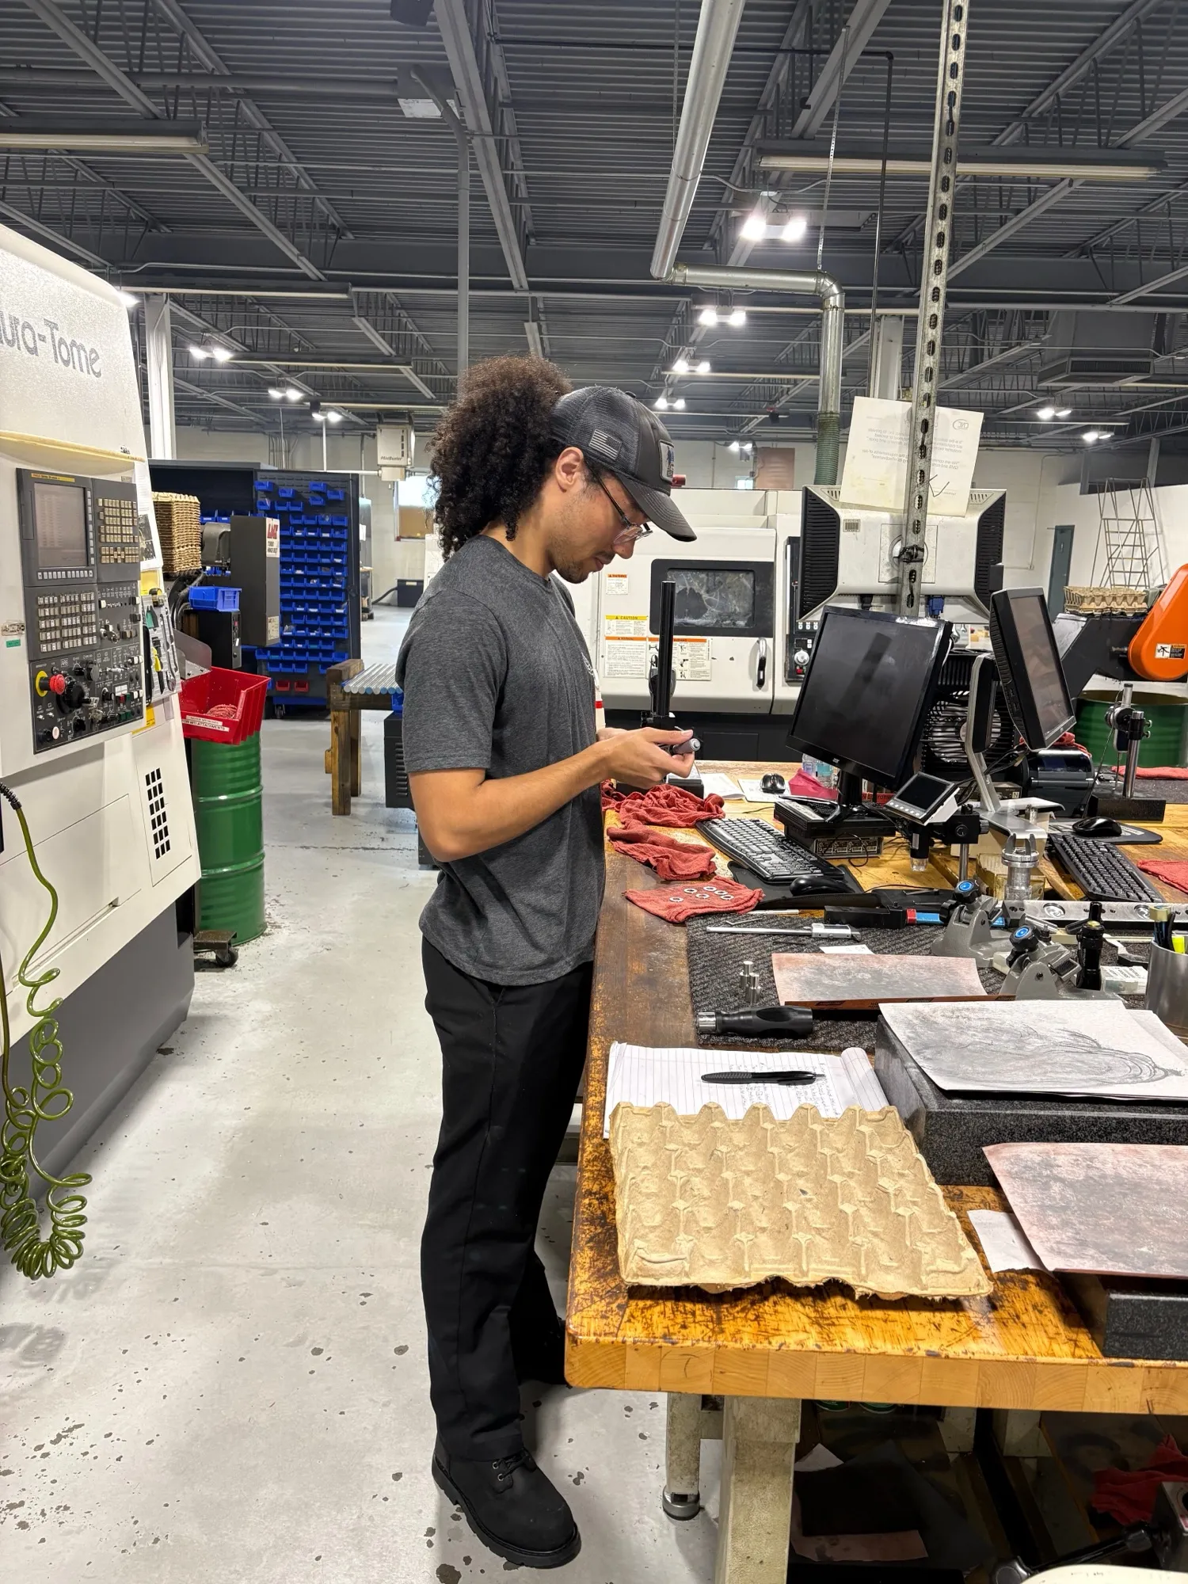
  • A CNC Manufacturing machinist operating the control panel of a Nakamura-Tome WT-250 mill-turn center

    At the Nakamura-Tome WT-250 control

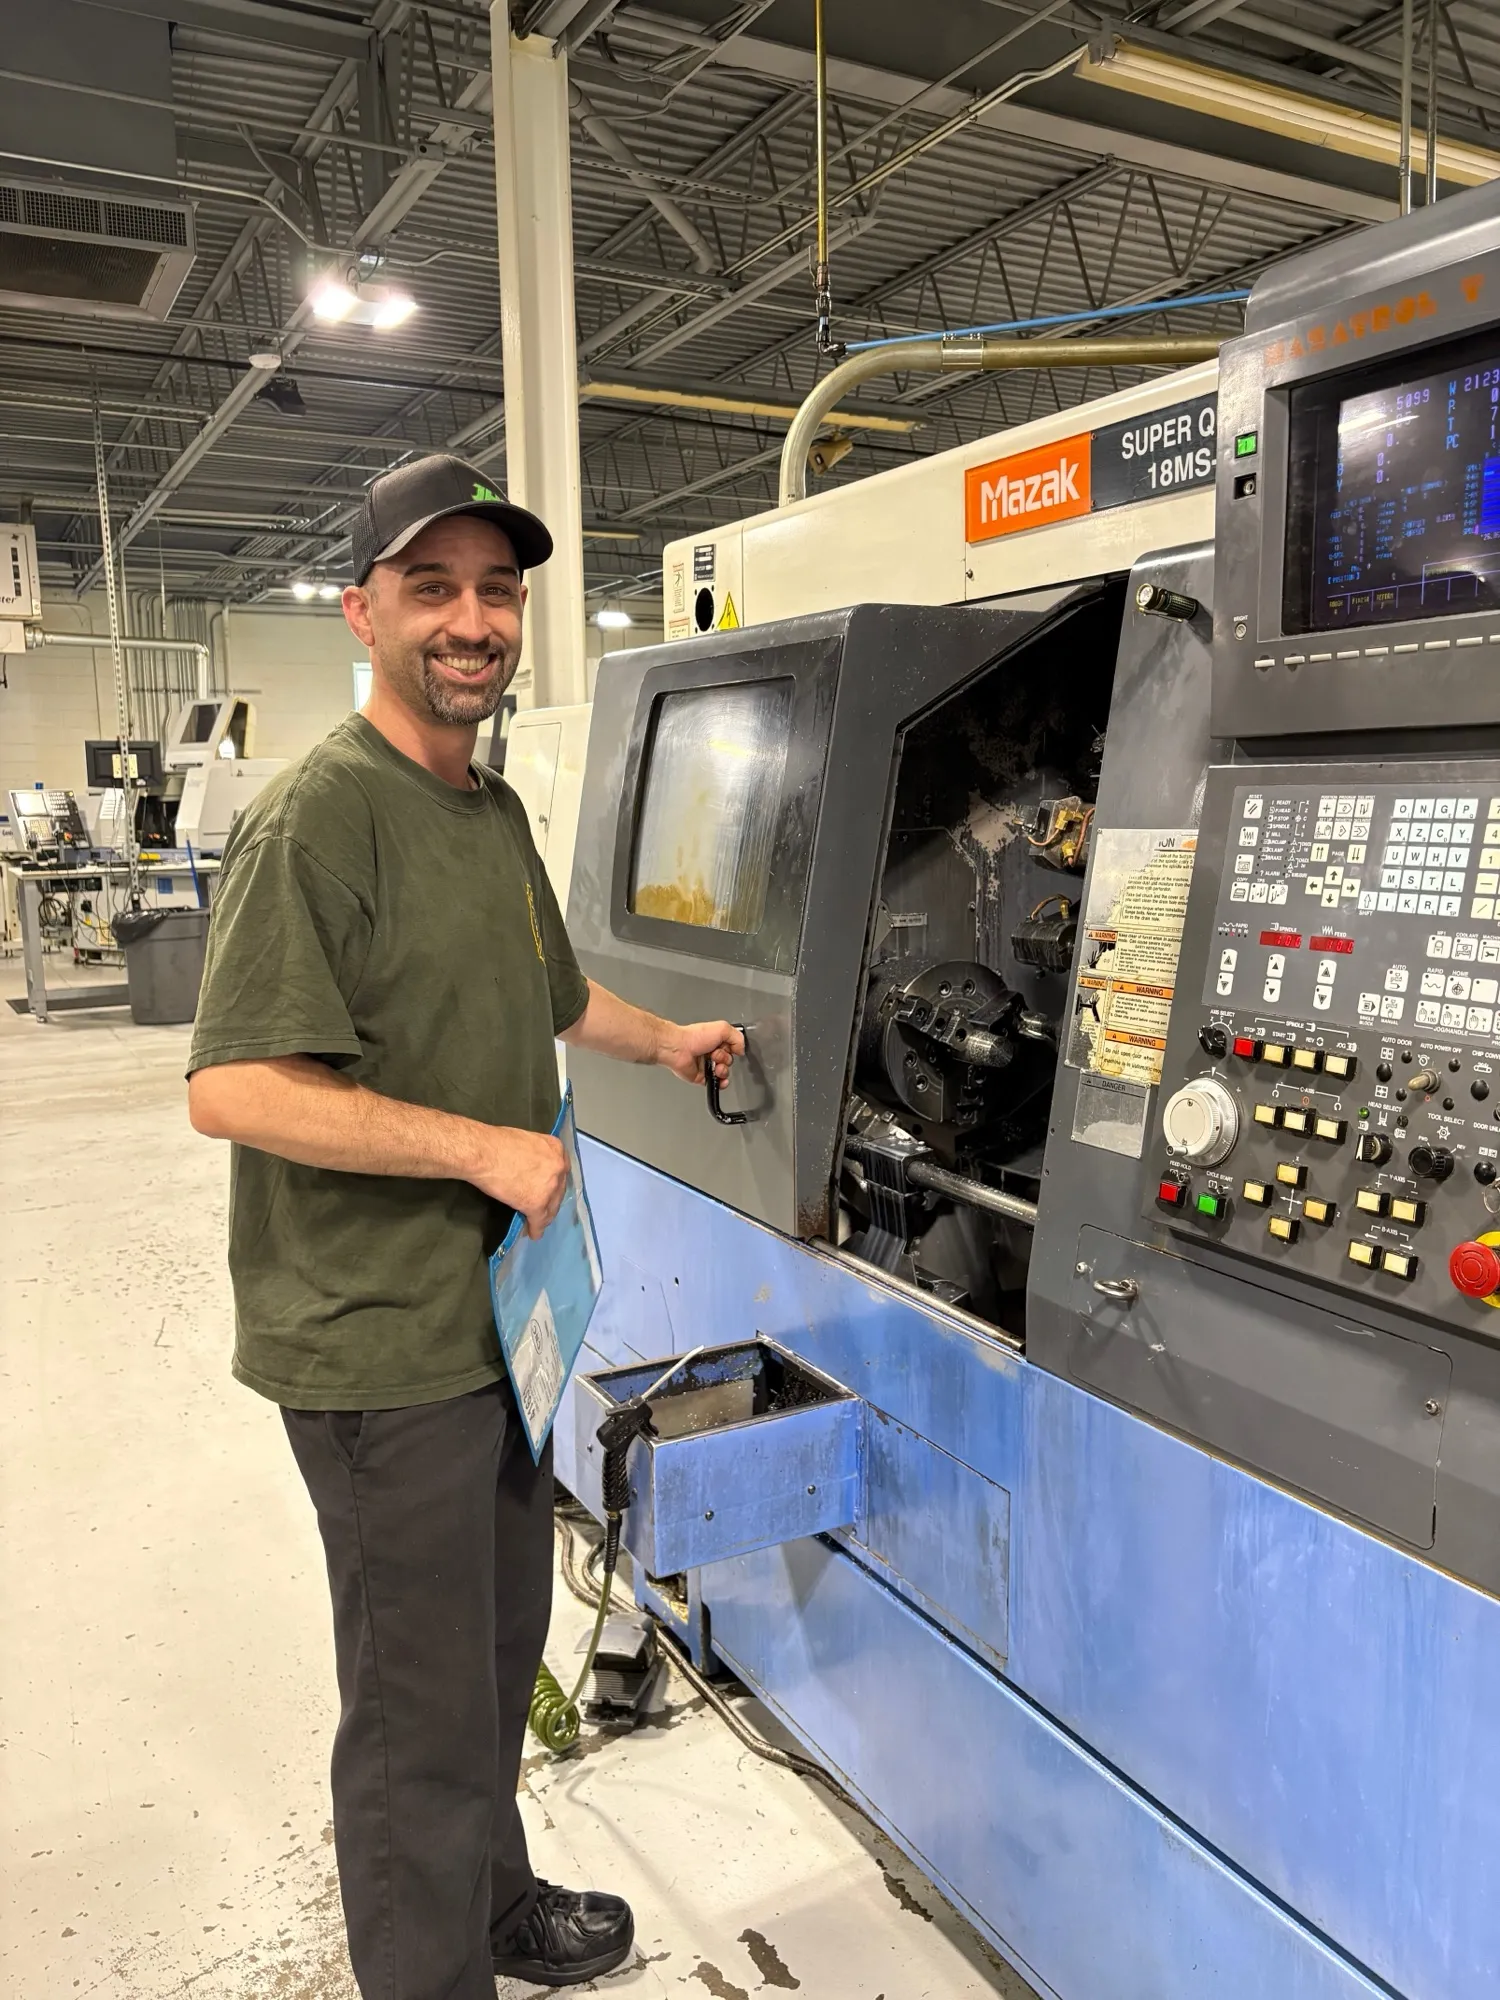
  • A CNC Manufacturing machinist at a Mazak SQT-18MSY CNC lathe on the production floor

    At the Mazak SQT-18MSY lathe

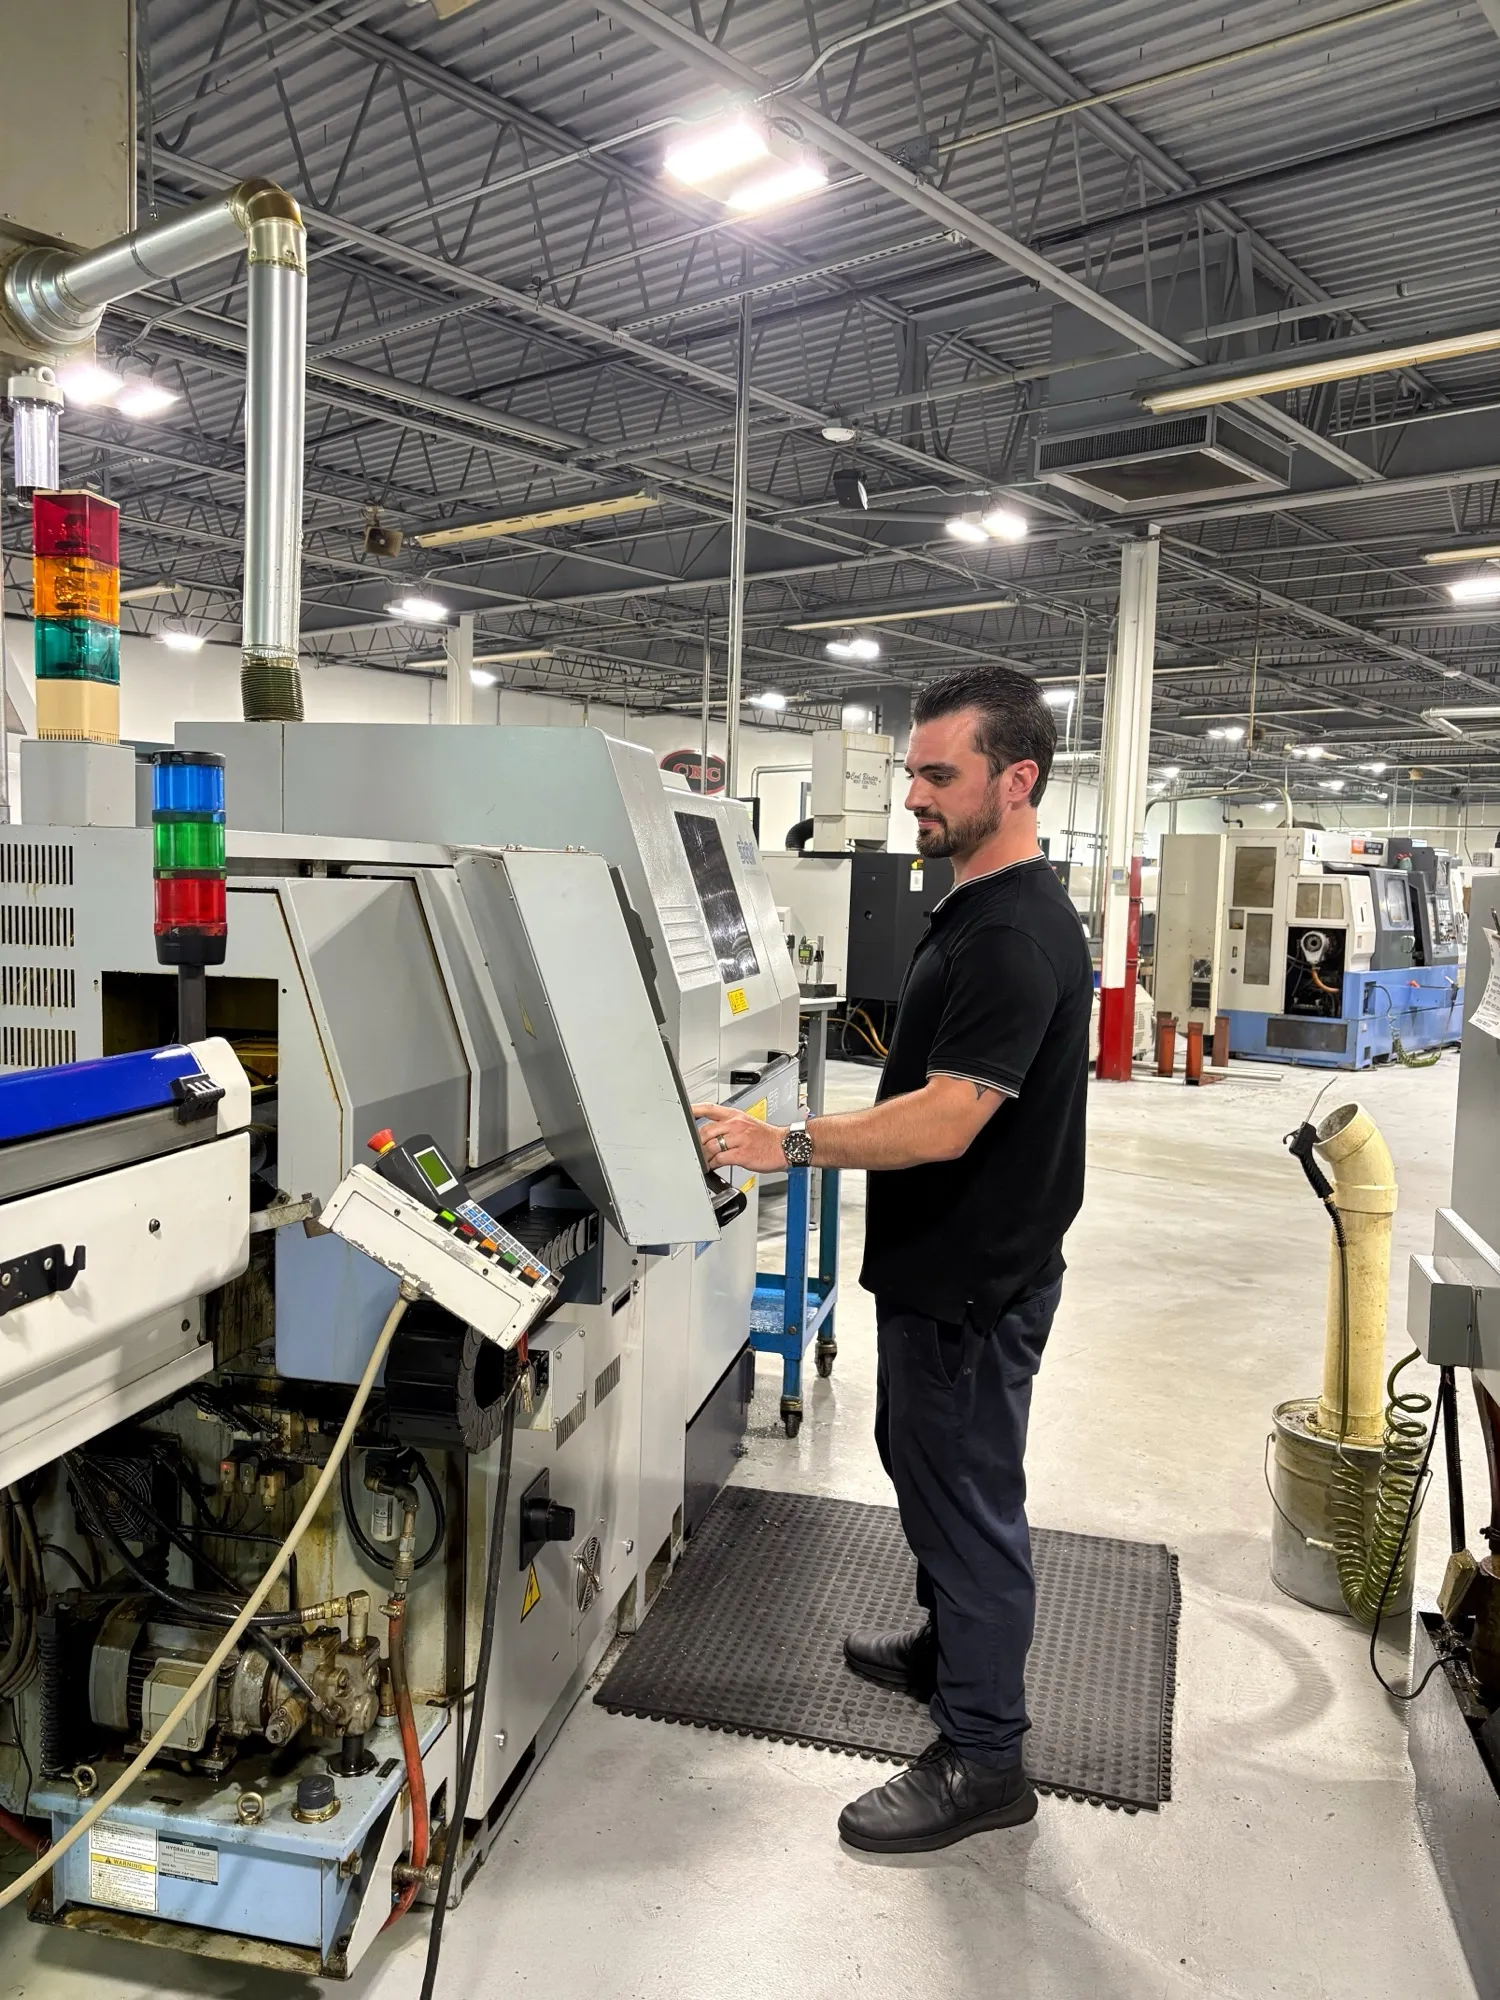
  • A CNC Manufacturing machinist operating a CNC turning center on the production floor

    Running a turning center

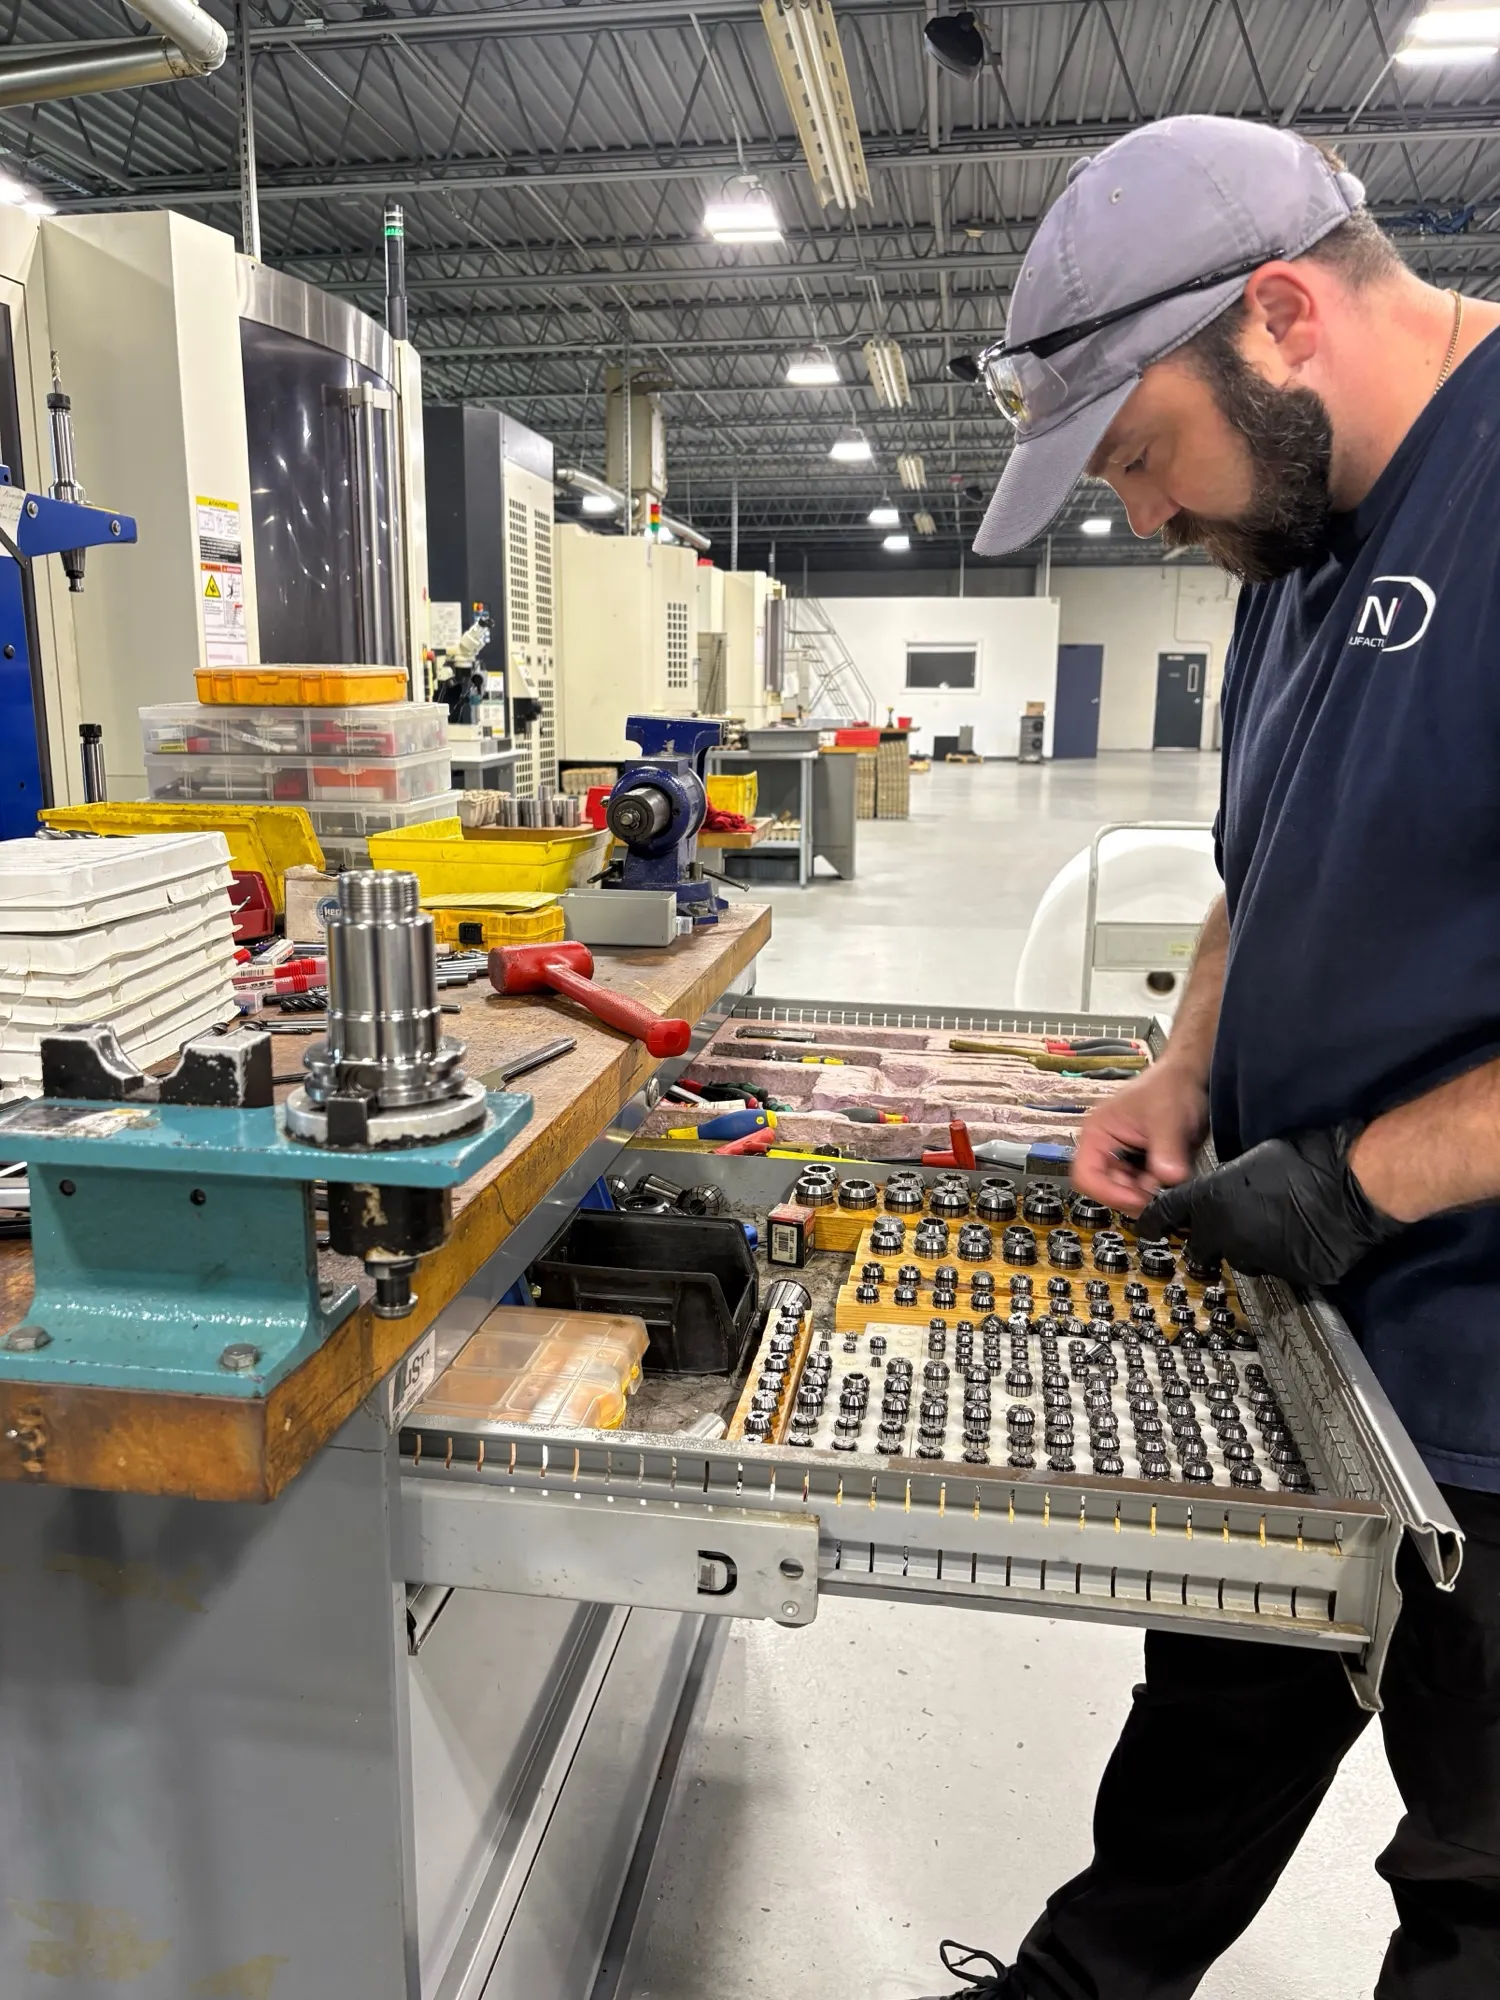
  • A machinist setting tooling at the tool-presetting bench, with collets and tool holders laid out

    Tool setting & presetting

  • A CNC Manufacturing team member checking and handling machined parts at a bench beside the turning centers

    Bench work by the turning centers

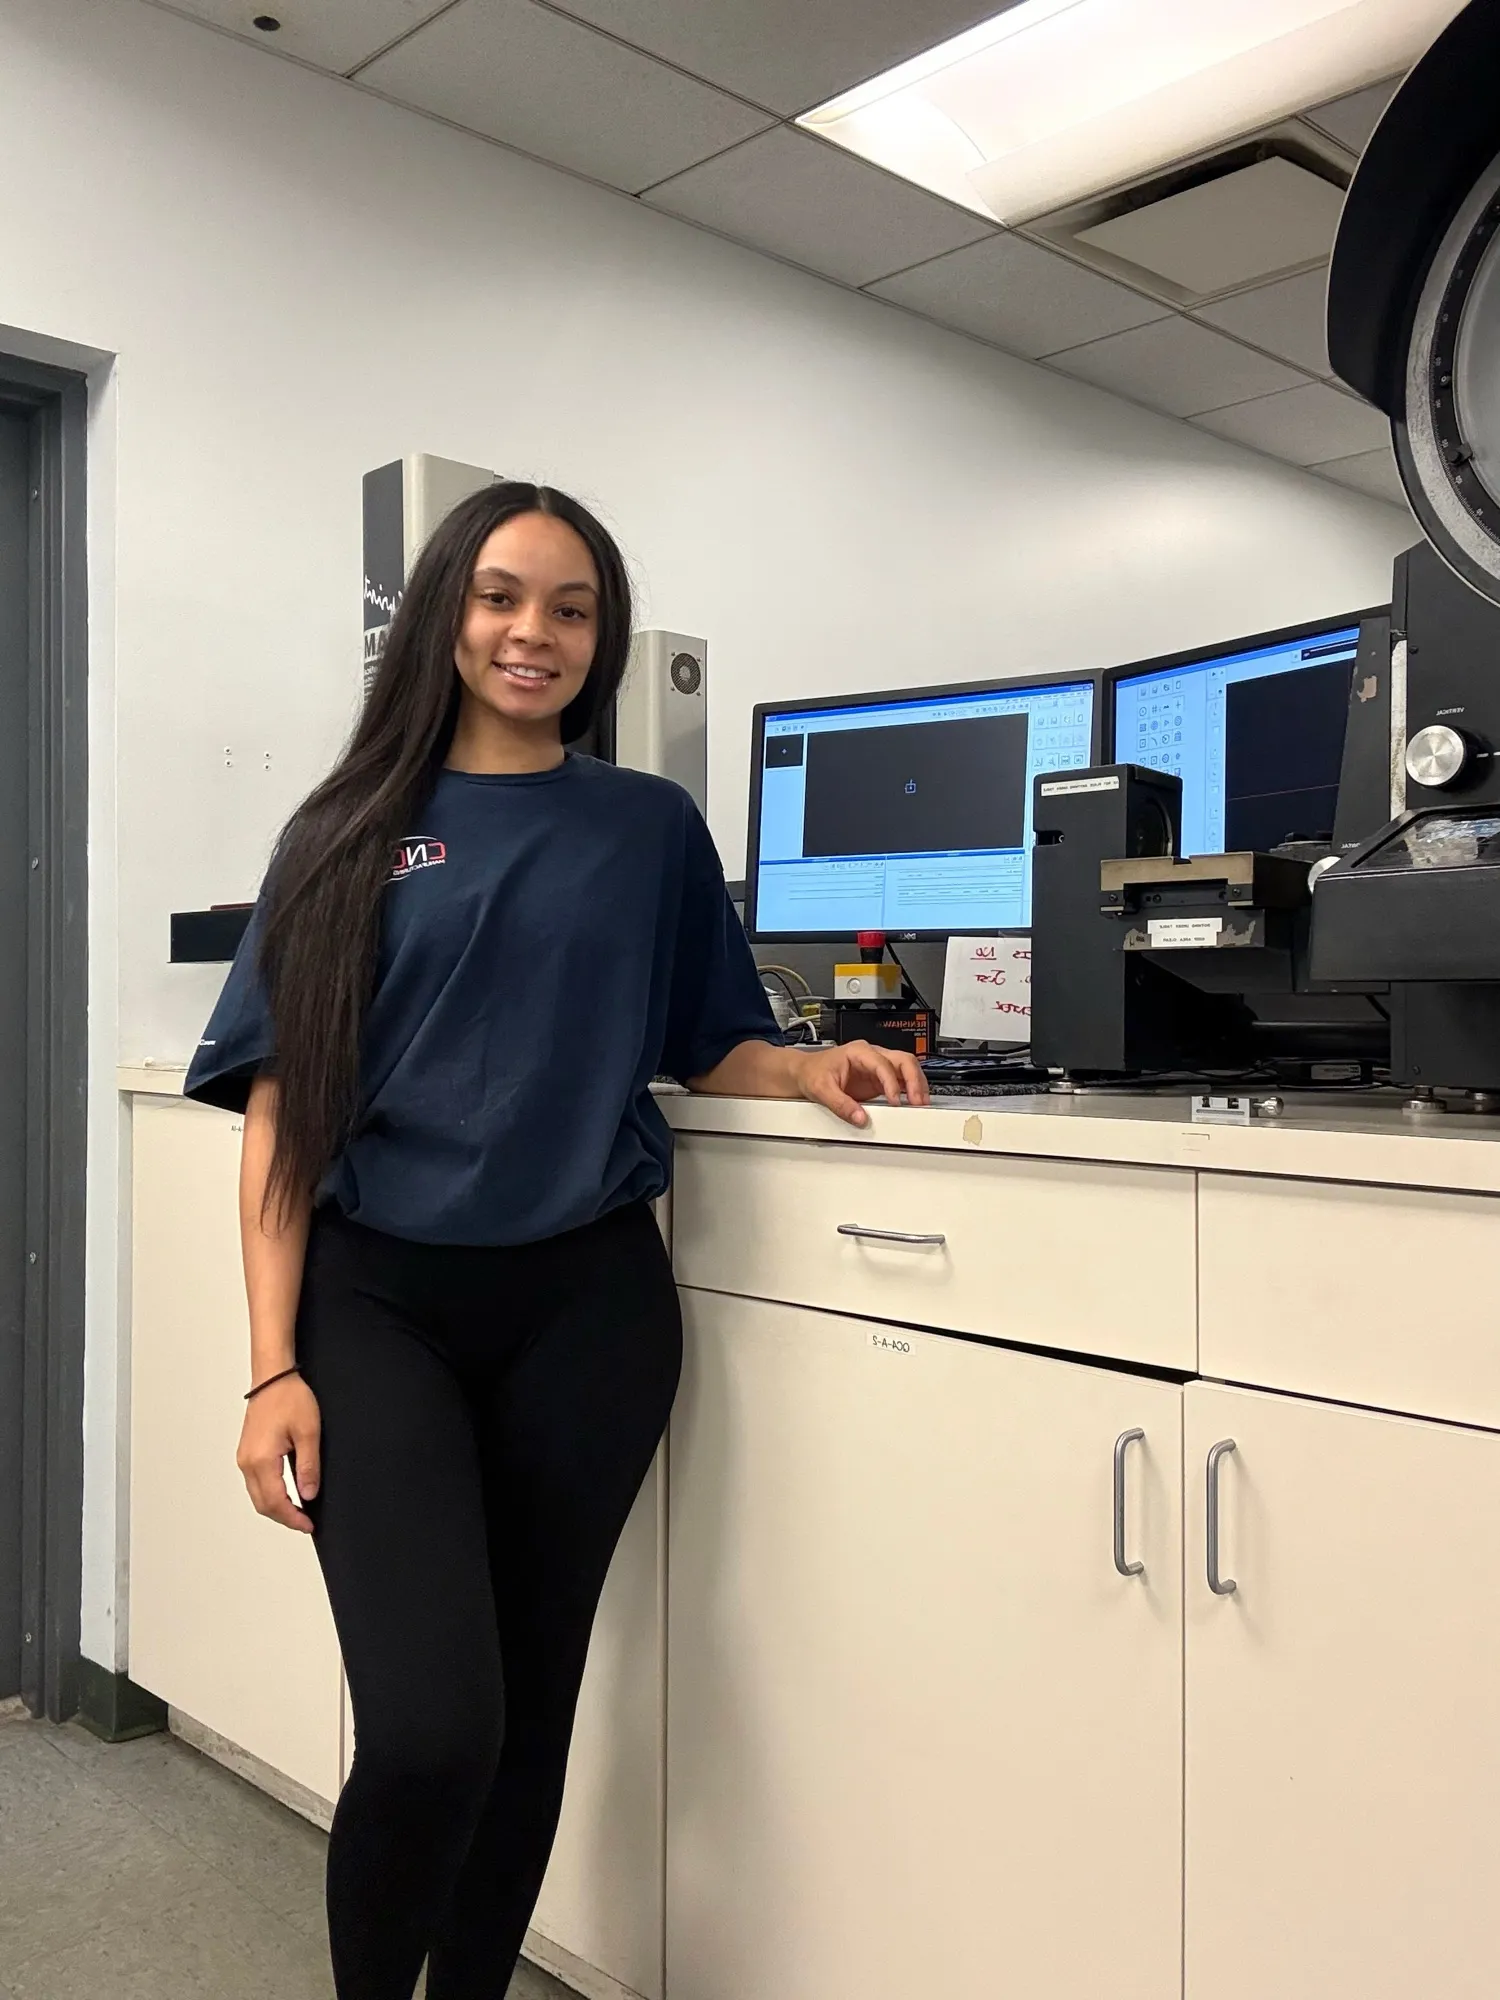
  • A CNC Manufacturing team member in the climate-controlled metrology lab, beside the optical measurement equipment

    In the metrology lab

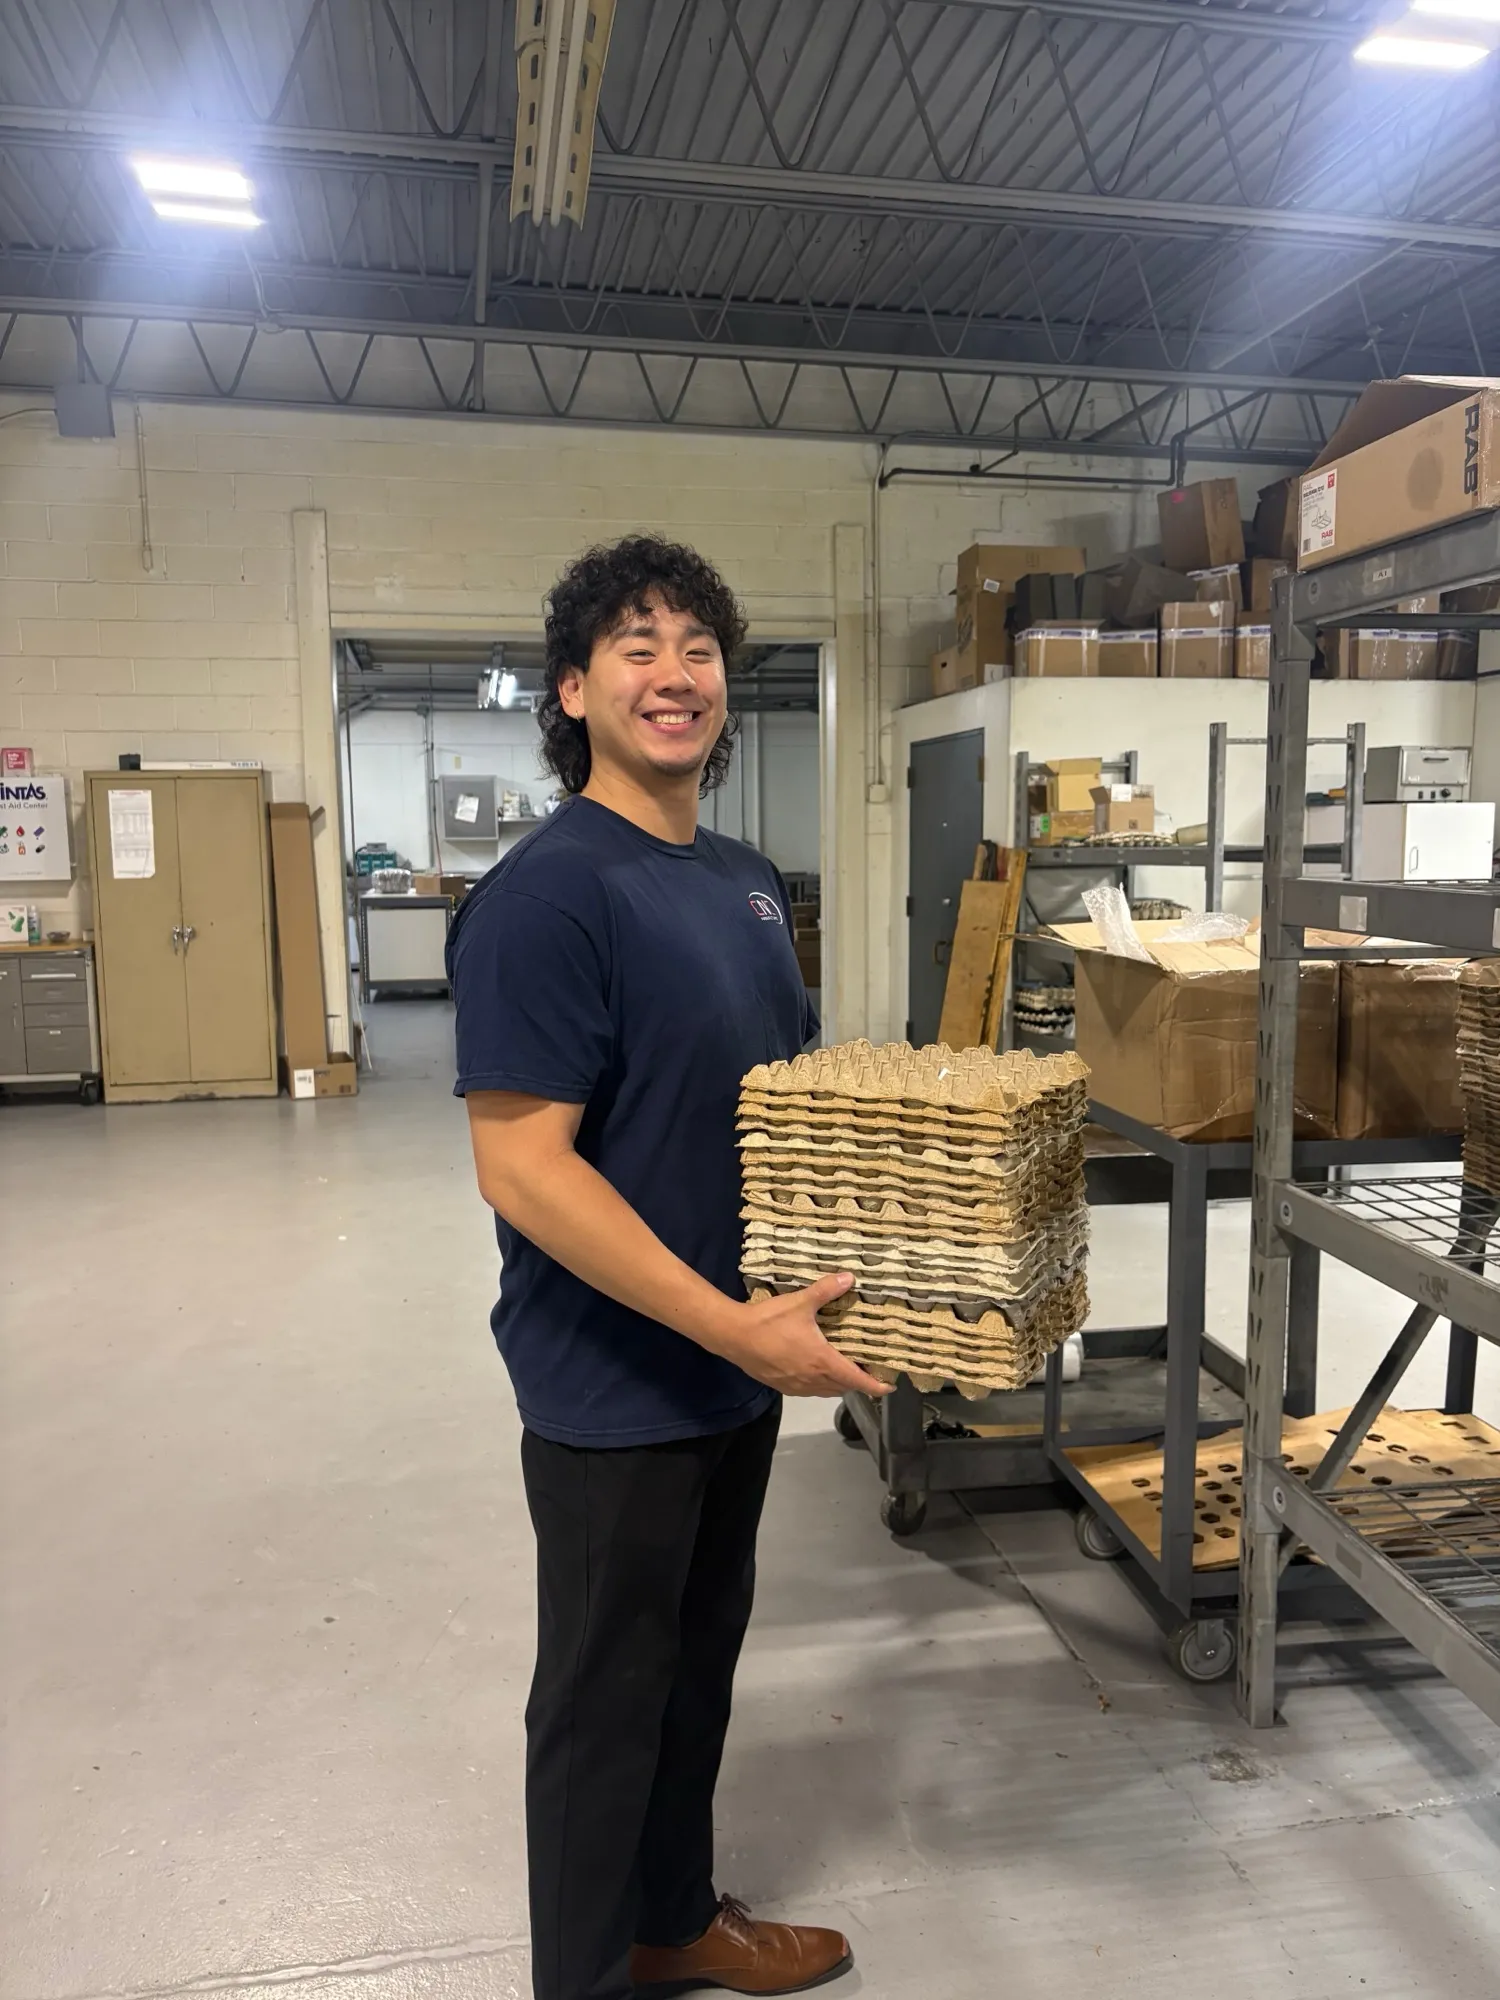
  • A CNC Manufacturing team member carrying a tray of freshly machined parts on the shop floor

    Moving finished work

Off the clock

  • The CNC Manufacturing team suited up at the Superheroes 5K — out in force to support the charity

    Superheroes 5K team day

Want to see how your part would run here? Send us a print.

Have a part to quote?

Send prints and models to our team — we quote honest lead times and pricing, from small lots to full production runs.